
Primary on Main
Address
85 N North Phillips Avenue Lot #3, Remsenburg, NY
Price
$ 2,499,990
Property Attributes
- MLS#1018750
- TypeSingle Family
- Listing Status Active
- CountySUFFOLK
- CityRemsenburg
- NeighborhoodOld Stables Estate
- Zip11972
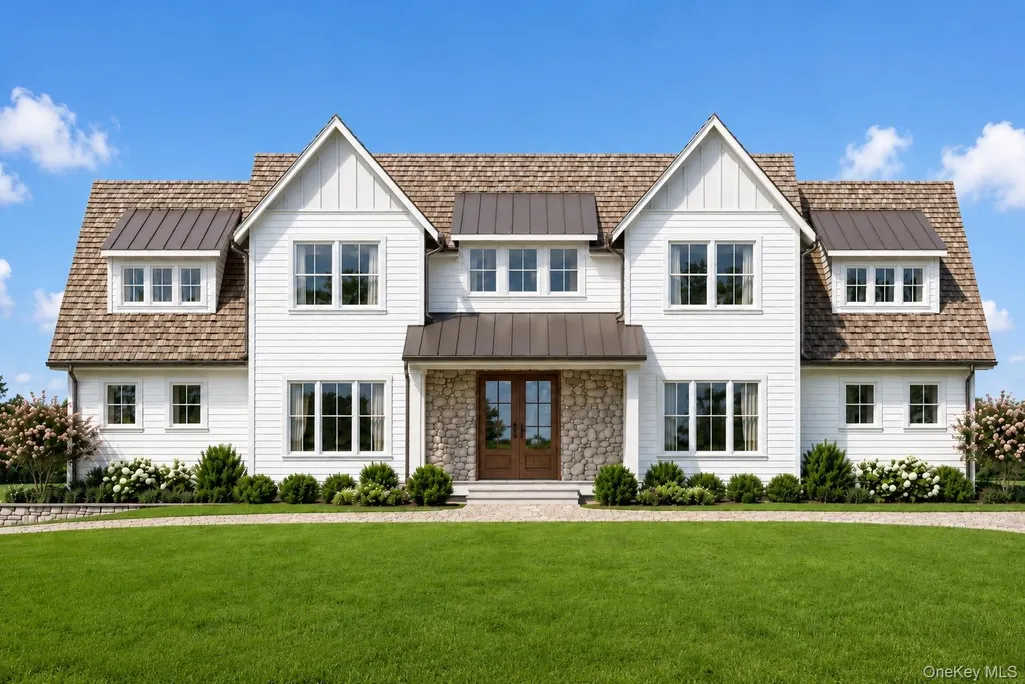
- StyleCraftsman
- Year Built2026
- Taxes$ 16000
- Price$ 2,499,990
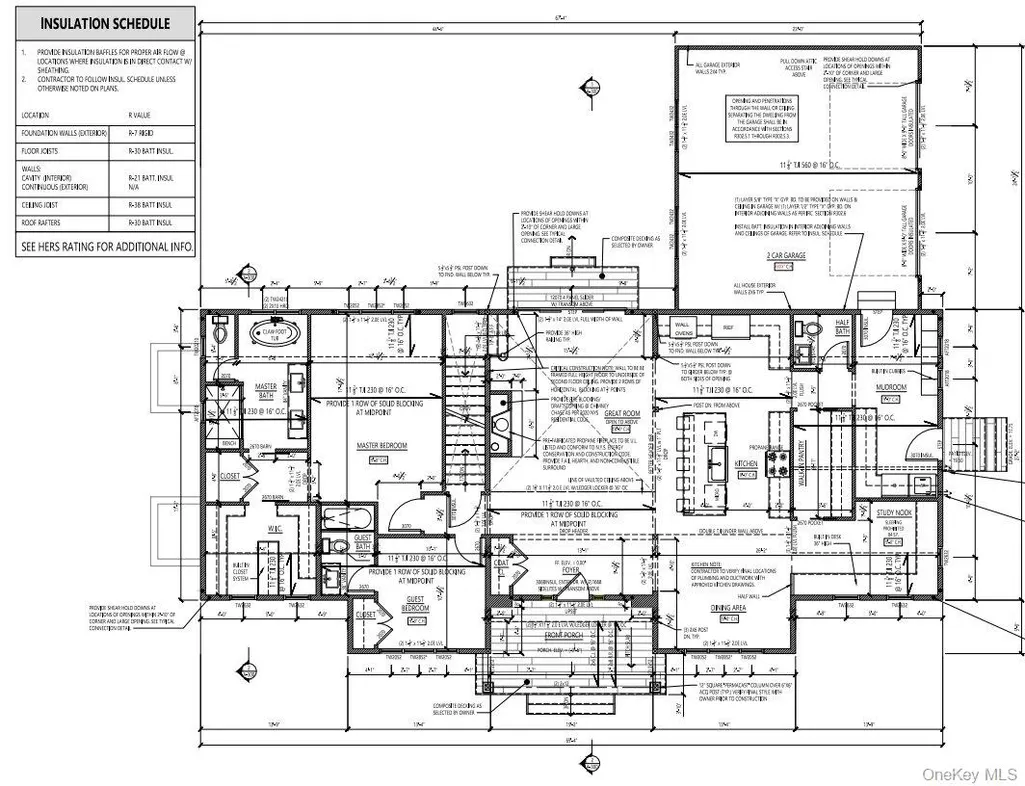
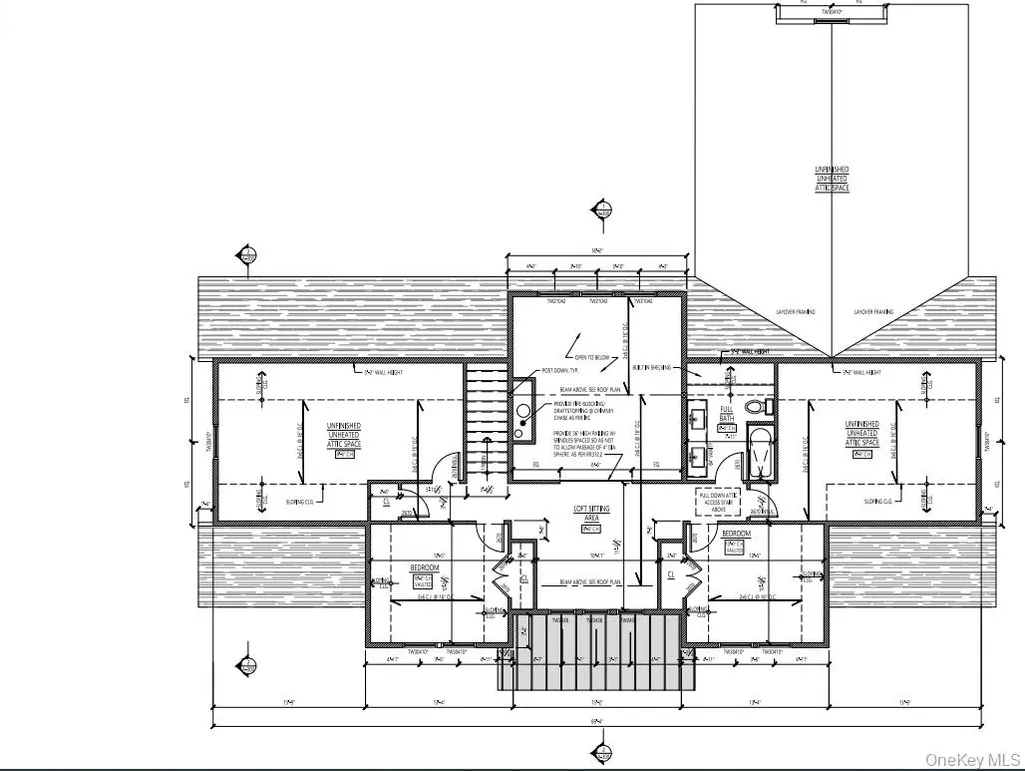
- Bedrooms4
- Full Bathrooms3
- Half Bathrooms1
- Sqr Footage4100
- Lot Size0.69 Acres
Data Source:
Listings courtesy of OneKey® MLS as distributed by MLS GRID
Property Description
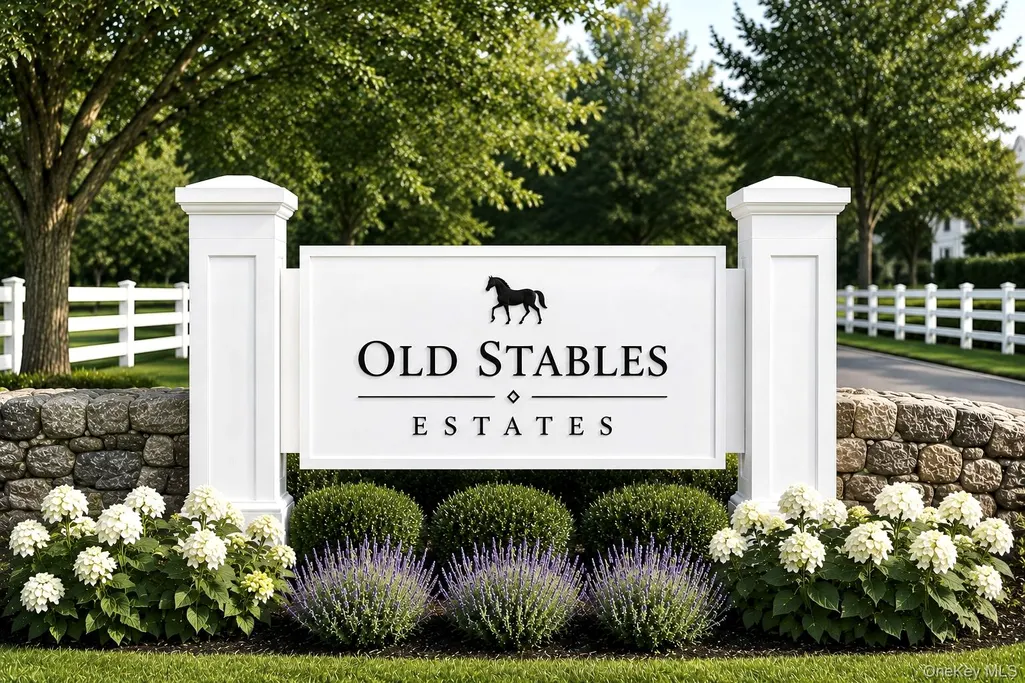
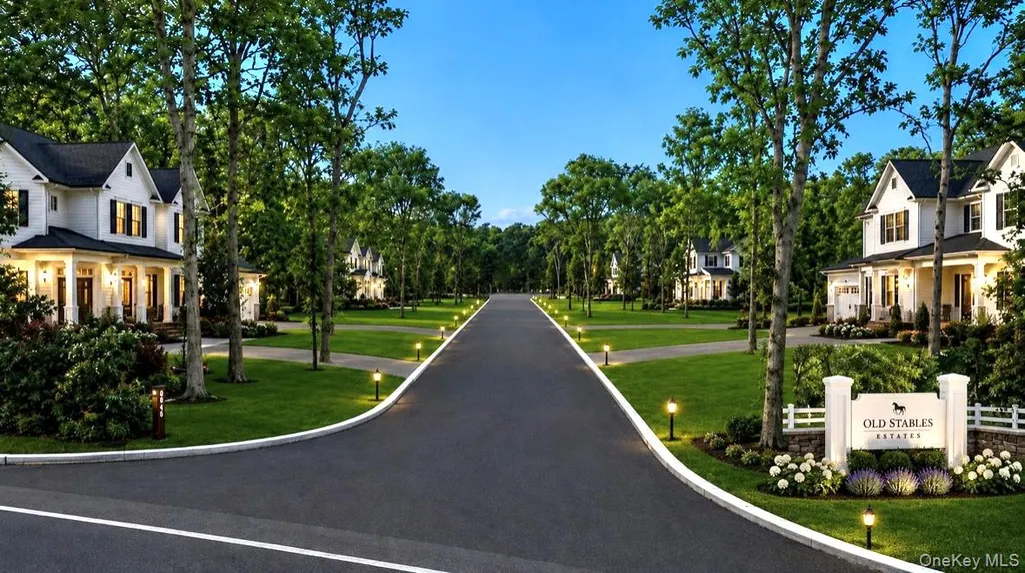
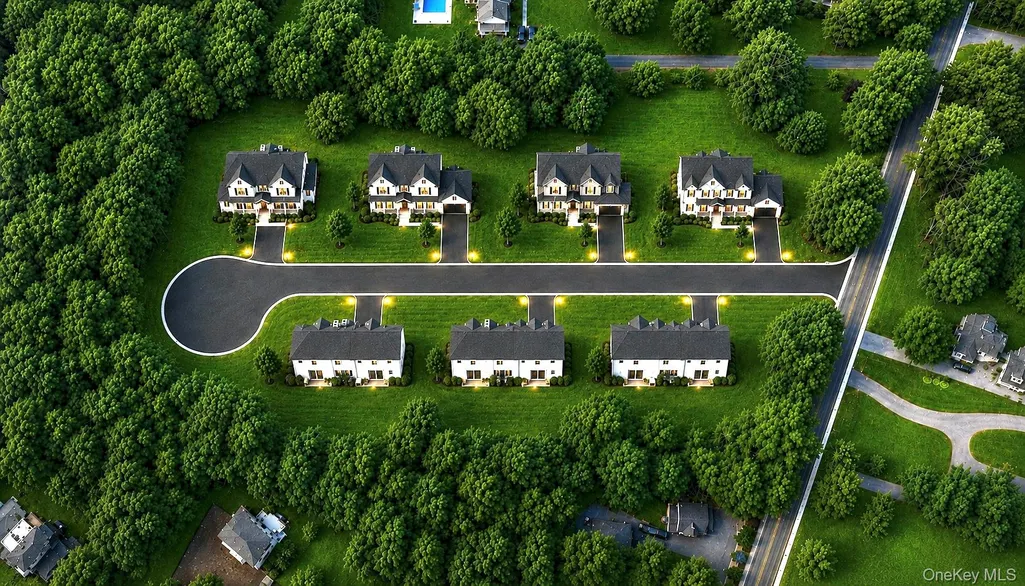
Welcome to Old Stables Estates! Introducing A Rare Collection Of Seven Homesites Set Upon Historic Land in Speonk-Remsenburg, Where Life Moves At a Gentler Pace. Minutes From Hamptons Beaches Beaches, Farm Stands, Charming Cafes, And Local Dining, With The LIRR Offering an Effortless Connection to Manhattan. A Place Where Country Roads, Coastal Breezes, and Community Still Matter. Currently Under Construction with An Estimated delivery Date of November 2026. Still Time To Pick Your Colors and Upgrades! 5 Old Stables Lane will be the new Postal address.
| Elementary School | Middle School | High School |
|---|---|---|
| Eastport Elementary School | Eastport-South Manor Jr-Sr Hs | Eastport-South Manor Jr-Sr Hs |
| Price History | |
|---|---|
| 6/26/2026 | Listed $2,499,990 |
General Features
| Sewer | Cesspool |
|---|---|
| Heating | Forced Air,Propane |
| Cooling | Central Air |
| Utilities | Electricity Connected |
| Appliances | ENERGY STAR Qualified Appliances |
| Garage Spaces | 2 |
| Patio/Porch Features | Covered,Patio,Porch |
| Architectural Style | Craftsman |
| Construction Materials | Frame |
| Year Built | 2026 |
| Unit Number | Lot #3 |
| Property Subtype | Single Family Residence |
| Tax Year | 2026 |
| Parcel Number | 0900-350-00-03-00-088-003 |
| County | Suffolk County |
| Property Type | Residential |
| HOA | No |
| Subdivision Name | Old Stables Estate |
| Garage Y/N | Yes |
| Total Rooms | 9 |
| Full Baths | 3 |
| Directions | Montauk Hwy to N. Phillips Ave left on Old Stables Lane,House on the Left,Lot #3 |
| High School | Eastport-South Manor Jr-Sr Hs |
| City | Southampton |
| Senior Community Y/N | No |
| High School District | Eastport-South Manor |
| Carport Y/N | No |
| Elementary School | Eastport Elementary School |
| Property Attached Y/N | No |
| Tax Annual Amount | 16000 |
| Middle/Junior High School | Eastport-South Manor Jr-Sr Hs |
| Property Condition | New Construction |
| Building Area Units | Square Feet |
| Standard Status | Active |
| Middle/Junior School District | Eastport-South Manor |
| Elementary School District | Eastport-South Manor |
| Tax Lot | 088-003 |
| PostalCity | Remsenburg |
| AttributionContact | 631-288-0400 |
| Year Built Effective | 2026 |
| Listing Appliances | ENERGY STAR Qualified Appliances |
Interior Features
| Interior Amenities | First Floor Bedroom,First Floor Full Bath,Cathedral Ceiling(s),Chefs Kitchen,Eat-in Kitchen,Entrance Foyer,Formal Dining,Kitchen Island,Open Floorplan,Open Kitchen,Pantry,Primary Bathroom,Master Down |
|---|---|
| Basement | Full,Partially Finished |
| Flooring | Hardwood |
| Total Fireplaces | 1 |
| Fireplace Features | Gas |
| Formal Dining | Yes |
| Basement Features | Full, Partially Finished |
| Basement (Y/N) | Yes |
| Fireplace Y/N | Yes |
| Half Baths | 1 |
| Total Bedrooms | 4 |
| Eat-in Kitchen | Yes |
| Total Baths | 4 |
| General Features | First Floor Bedroom,First Floor Full Bath,Cathedral Ceiling(s),Chefs Kitchen,Eat-in Kitchen,Entrance Foyer,Formal Dining,Kitchen Island,Open Floorplan,Open Kitchen,Pantry,Primary Bathroom |
| Walk-In Closet | Yes |
| Entrance Foyer | Yes |
Exterior Features
| Exterior Amenities | Lighting |
|---|---|
| Parking Features | Driveway |
| Water Source | Public |
| Parking Features | Driveway |
| Building Area Total | 4100 |
| Waterfront Y/N | No |
| Builder Model | Georgica |
| General Features Ext. | Lighting |
Amenities
- Foreclosure
- Views
- Short Sale
- New Construction
- Adult 55+
- Lease To Own
- No HOA Fees
- Furnished
- Primary On Main
- Air Conditioning
- Seller Finance
- Green
- Fixer Upper
- Horse
- Golf
- Fireplace
- Deck
- Garage
- Basement
- Pool
Property vs Single Family Average in 11972
Price
Taxes
Year Built
Visits
 OneKey® MLS required Copyright, Source of Data and Disclaimer for IDX display
Information Copyright 2026, OneKey® MLS. All Rights Reserved.
The source of the displayed data is either the property owner or public record provided by non-governmental third parties. It is believed to be reliable but not guaranteed. This information is provided exclusively for consumers' personal, non-commercial use.
The data relating to real estate for sale on this website comes in part from the
OneKey® MLS required Copyright, Source of Data and Disclaimer for IDX display
Information Copyright 2026, OneKey® MLS. All Rights Reserved.
The source of the displayed data is either the property owner or public record provided by non-governmental third parties. It is believed to be reliable but not guaranteed. This information is provided exclusively for consumers' personal, non-commercial use.
The data relating to real estate for sale on this website comes in part from the
