
Open House Sat, Sep 19th 11:00 AM - 1:00 PM - Water Views - Golf Course
Address
6 Davids Way, Port Jefferson Village, NY
Price
$ 2,165,000
Property Attributes
- MLS#1037738
- TypeSingle Family
- Listing Status Active
- CountySUFFOLK
- CityPort Jefferson Village
- Zip11777
- StyleColonial
- Year Built1960
- Taxes$ 38939
- Price$ 2,165,000
- Bedrooms6
- Full Bathrooms5
- Half Bathrooms0
- Sqr Footage5752
- Lot Size1 Acres
Data Source:
Listings courtesy of OneKey® MLS as distributed by MLS GRID
Property Description
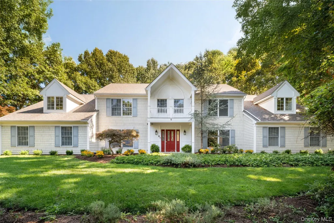
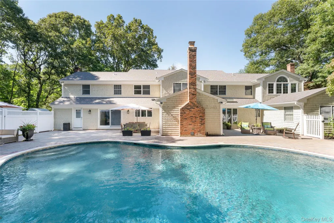
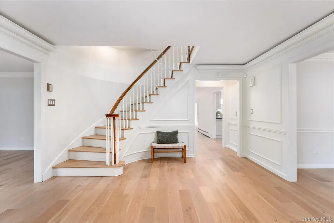
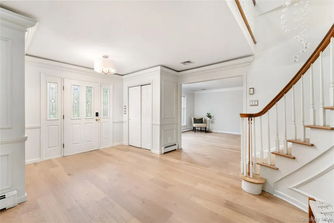
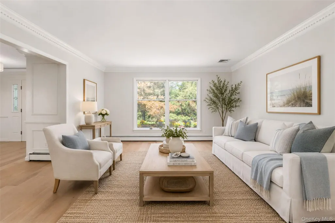
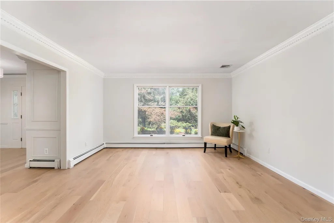
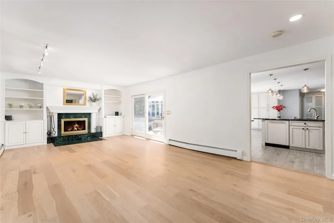
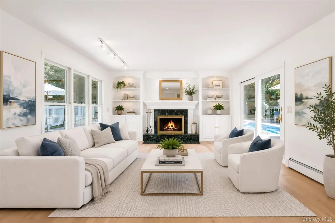
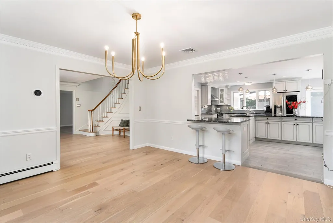
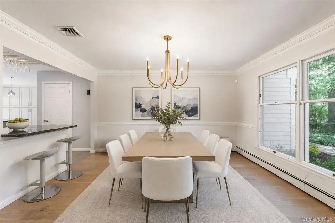
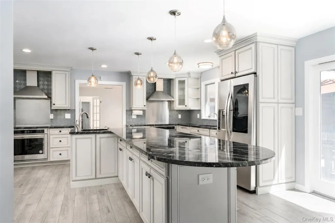
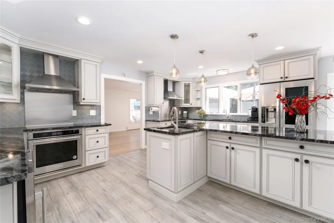
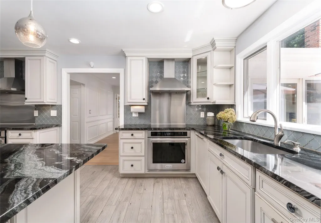
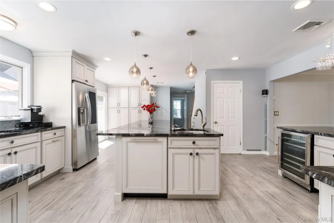
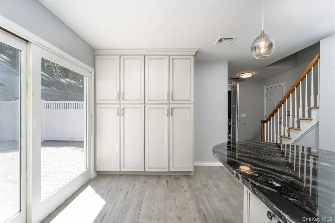
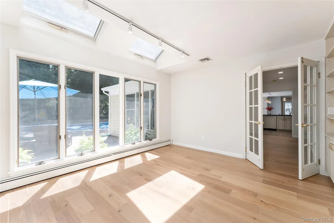
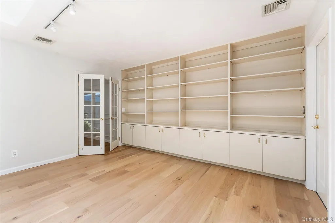
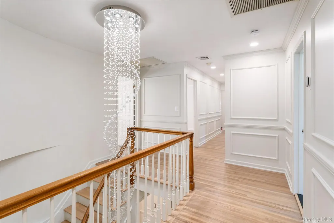
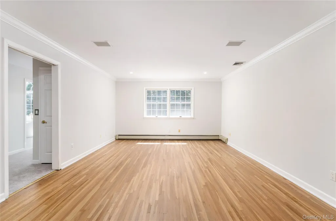
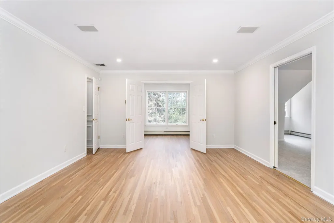
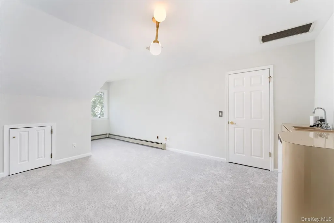
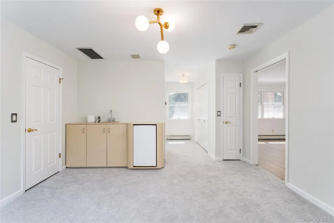
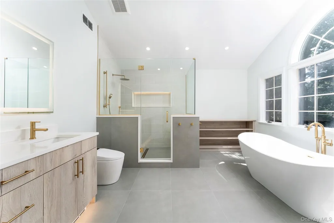
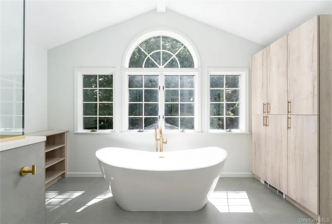
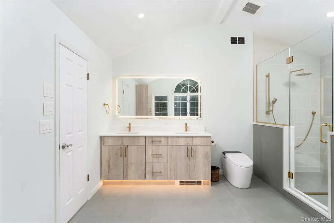
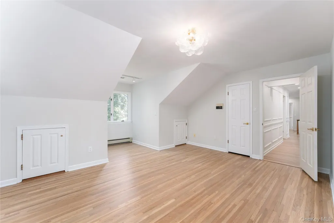
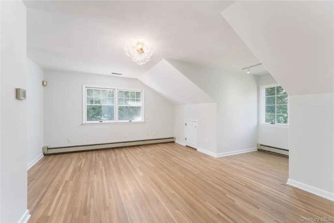
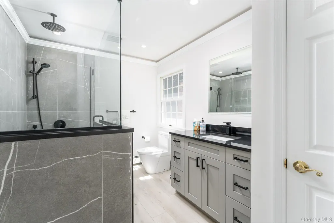
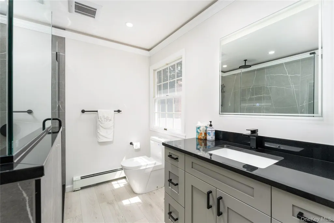
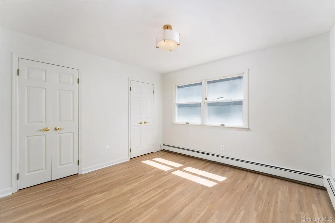
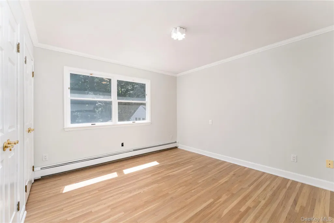
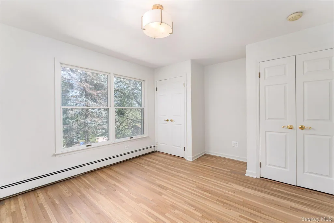
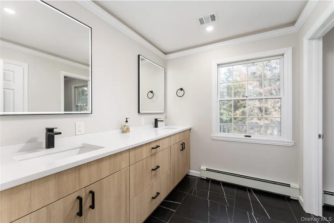
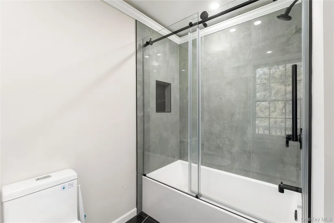
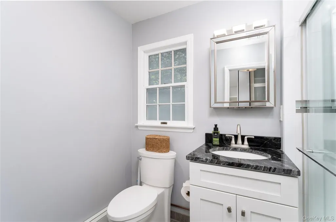
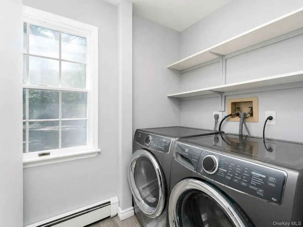
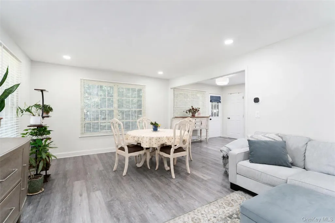
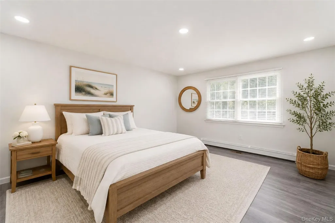
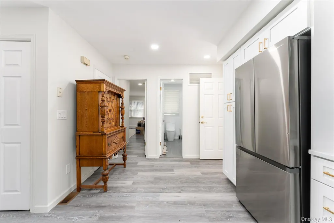
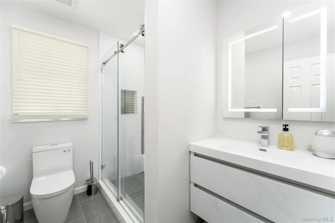
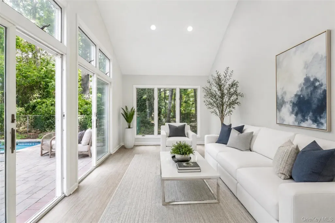
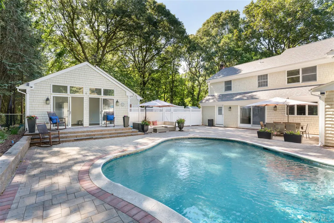
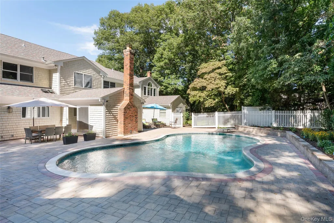
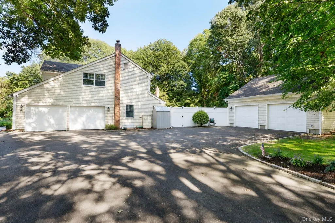
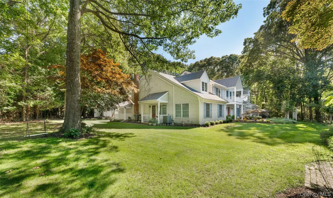
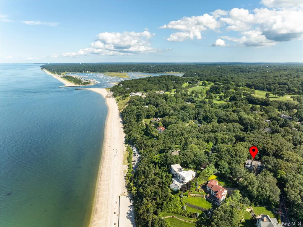
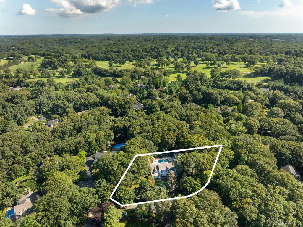
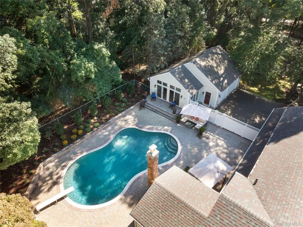
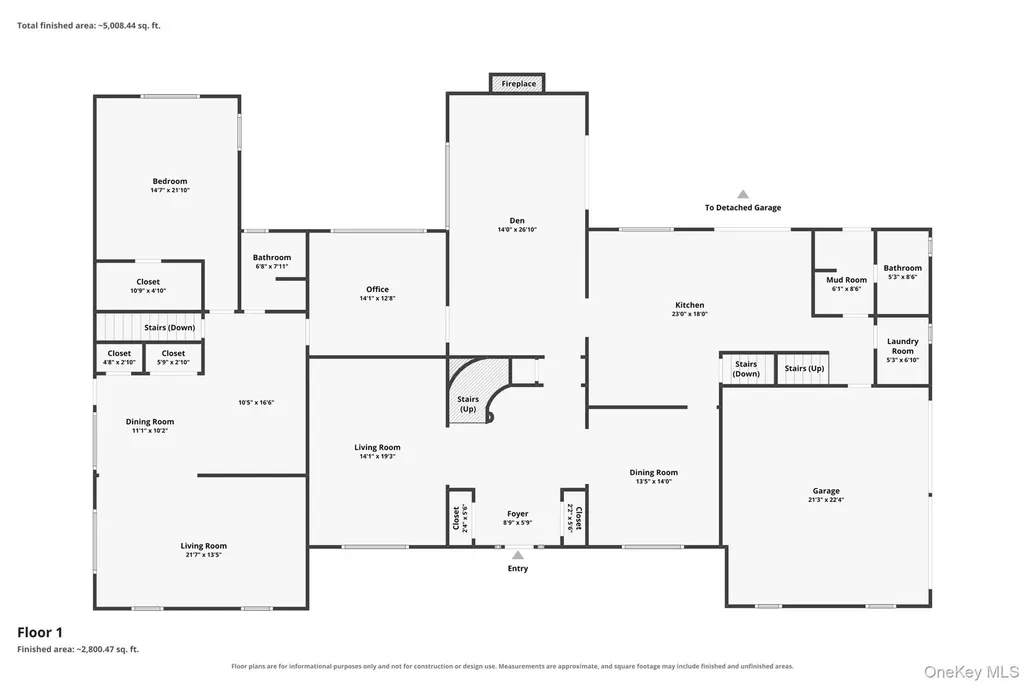
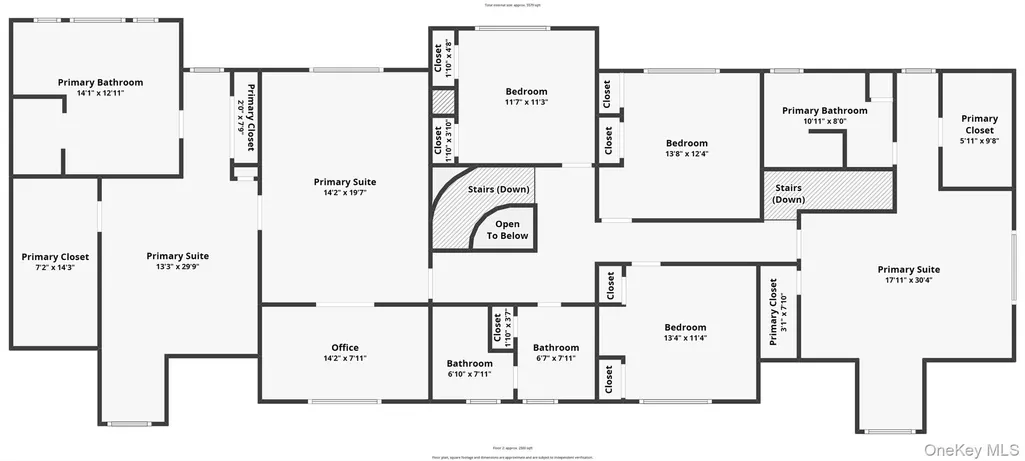
Welcome to 6 Davids Way, a fully renovated Port Jefferson residence offering 5,752 square feet of refined living space on a private, beautifully landscaped 1-acre property with water views. Ideally located just seconds from private resident beaches and the famed Harbor Hills Country Club, this North Shore property offers a rare combination of privacy, luxury, and proximity to the water. The 6-bedroom, 5-bath home features two private primary suites, each with beautifully renovated spa-inspired bathrooms and high-end contemporary finishes. The fully renovated chef’s kitchen, completed in 2019, features custom cabinetry, an expansive center island, two KitchenAid induction ranges, two Bosch dishwashers, and a premium LG refrigerator. A separate approximately 1,100-square-foot guest residence provides open-concept living with a living room, dining area, king-size bedroom with walk-in closet, full bath, laundry, central air, private exterior entrance, and interior access to the main home—ideal for extended living or guests. Designed for year-round enjoyment, the resort-style grounds feature a 20' x 40' kidney-shaped gunite pool with electric heat pump, new ArmorTec paver patio, automatic pool fill, and new 6-foot vinyl fencing. Additional highlights include Andersen windows and doors, cedar shake siding, a 2020 roof with transferable warranty, wood flooring, custom lighting, wood-burning fireplace, updated HVAC, 200-amp electric service, and four heating zones. A 2-car attached garage plus an additional 2-car detached garage provide exceptional parking and storage. A rare opportunity to own a completely updated luxury residence in a prime Port Jefferson Village cul-de-sac, just moments from private beaches, golf, water views, and all that the North Shore has to offer. Approximately 60 miles to NYC, near Stony Brook University, NY Cancer and Blood, and local hospitals.
| Elementary School | Middle School | High School |
|---|---|---|
| Port Jefferson Elementary School | Port Jefferson Middle School | Earl L Vandermeulen High School |
| Price History | |
|---|---|
| 9/4/2026 | Listed $2,165,000 |
General Features
| Sewer | Cesspool |
|---|---|
| Heating | Baseboard,Heat Pump,Oil,Radiant Floor |
| Cooling | Central Air |
| Utilities | Cable Available,Electricity Connected,Natural Gas Connected,Underground Utilities |
| Appliances | Gas Cooktop,Refrigerator,Wine Refrigerator |
| Garage Spaces | 4 |
| Patio/Porch Features | Patio |
| Architectural Style | Colonial |
| Pool Features | Electric Heat,Fenced,In Ground,Pool Cover |
| Security Features | Video Cameras |
| Construction Materials | Cedar,Frame |
| Year Built | 1960 |
| View | Water |
| Property Subtype | Single Family Residence |
| Tax Year | 2025 |
| Parcel Number | 0206-001-00-01-00-011-000 |
| County | Suffolk County |
| Property Type | Residential |
| HOA | No |
| Garage Y/N | Yes |
| Other Structures | Cabana,Garage(s) |
| Total Rooms | 16 |
| Full Baths | 5 |
| Directions | Fairway to Davids Way |
| High School | Earl L Vandermeulen High School |
| City | Brookhaven |
| Senior Community Y/N | No |
| High School District | Port Jefferson |
| Carport Y/N | No |
| Elementary School | Port Jefferson Elementary School |
| Property Attached Y/N | No |
| Tax Annual Amount | 38939 |
| Middle/Junior High School | Port Jefferson Middle School |
| Property Condition | Updated/Remodeled |
| Additional Parcels Y/N | No |
| Building Area Units | Square Feet |
| Standard Status | Active |
| Middle/Junior School District | Port Jefferson |
| Elementary School District | Port Jefferson |
| Tax Assessed Value | 9990 |
| PostalCity | Port Jefferson Village |
| AttributionContact | 516-972-0051 |
| Listing Appliances | Gas Cooktop, Refrigerator, Wine Refrigerator |
Interior Features
| Interior Amenities | First Floor Full Bath,Built-in Features,Chandelier,Chefs Kitchen,Crown Molding,Double Vanity,Eat-in Kitchen,ENERGY STAR Qualified Door(s),Entrance Foyer,Formal Dining,In-Law Floorplan,Kitchen Island, |
|---|---|
| Basement | Unfinished,Walk-Out Access |
| Flooring | Combination,Hardwood,Laminate,Tile |
| Total Fireplaces | 1 |
| Fireplace Features | Wood Burning |
| Formal Dining | Yes |
| Basement Features | Unfinished, Walk-Out Access |
| Basement (Y/N) | Yes |
| Window Features | Skylight(s) |
| Fireplace Y/N | Yes |
| Total Bedrooms | 6 |
| Eat-in Kitchen | Yes |
| Total Baths | 5 |
| General Features | First Floor Full Bath,Built-in Features,Chandelier,Chefs Kitchen,Crown Molding,Double Vanity,Eat-in Kitchen,ENERGY STAR Qualified Door(s),Entrance Foyer,Formal Dining,In-Law Floorplan,Kitchen Island |
| Walk-In Closet | Yes |
| Entrance Foyer | Yes |
Exterior Features
| Exterior Amenities | Lighting,Mailbox |
|---|---|
| Fencing | Fenced |
| Parking Features | Detached,Garage |
| Water Source | Public |
| Total Parking | 10 |
| Parking Spaces | 10 |
| Parking Features | Detached, Garage |
| Spa | No |
| Waterfront Y/N | No |
| Other Equipment | Pool Equip/Cover |
| Horse Y/N | No |
| General Features Ext. | Lighting,Mailbox |
Amenities
- Foreclosure
- Views
- Short Sale
- New Construction
- Adult 55+
- Lease To Own
- No HOA Fees
- Furnished
- Primary On Main
- Air Conditioning
- Seller Finance
- Green
- Fixer Upper
- Horse
- Golf
- Fireplace
- Deck
- Garage
- Basement
- Pool
Property vs Single Family Average in 11777
Price
Taxes
Year Built
Visits
 OneKey® MLS required Copyright, Source of Data and Disclaimer for IDX display
Information Copyright 2026, OneKey® MLS. All Rights Reserved.
The source of the displayed data is either the property owner or public record provided by non-governmental third parties. It is believed to be reliable but not guaranteed. This information is provided exclusively for consumers' personal, non-commercial use.
The data relating to real estate for sale on this website comes in part from the
OneKey® MLS required Copyright, Source of Data and Disclaimer for IDX display
Information Copyright 2026, OneKey® MLS. All Rights Reserved.
The source of the displayed data is either the property owner or public record provided by non-governmental third parties. It is believed to be reliable but not guaranteed. This information is provided exclusively for consumers' personal, non-commercial use.
The data relating to real estate for sale on this website comes in part from the
