
Address
58 Ireland Drive, Poughkeepsie, NY
Price
$ 599,900
Property Attributes
- MLS#1043586
- TypeSingle Family
- Listing Status Active
- CountyDUTCHESS
- CityPoughkeepsie
- NeighborhoodIreland Estates
- Zip12603
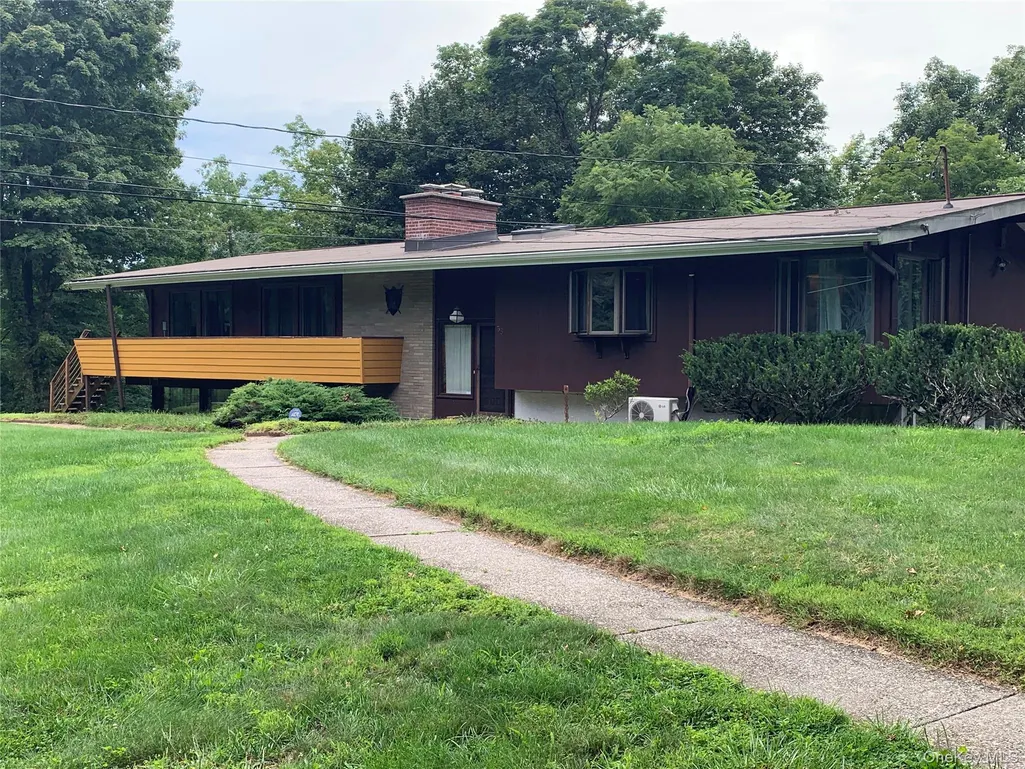
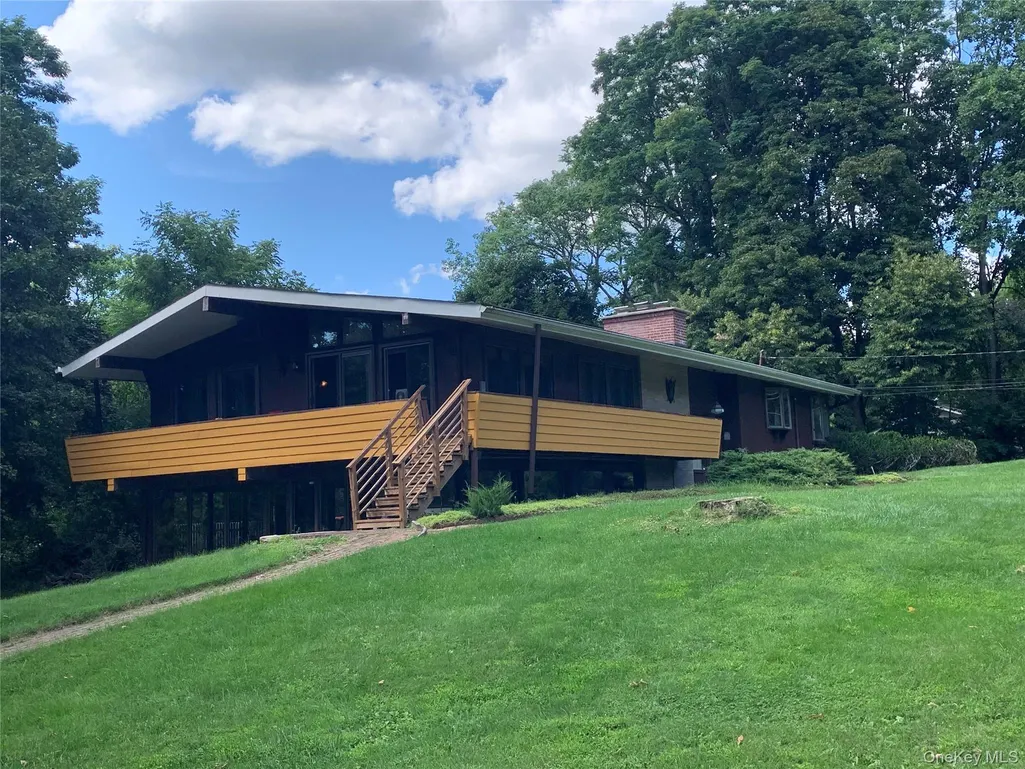
- StyleRaised Ranch
- Year Built1962
- Taxes$ 15569
- Price$ 599,900
- Bedrooms4
- Full Bathrooms3
- Half Bathrooms0
- Sqr Footage3273
- Lot Size1.46 Acres
Data Source:
Listings courtesy of OneKey® MLS as distributed by MLS GRID
Property Description
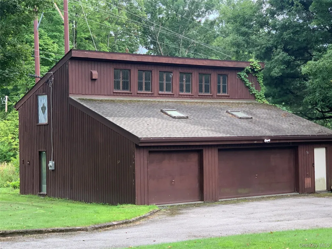
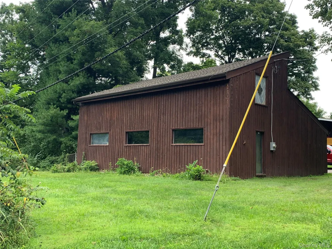
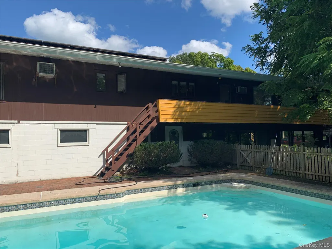
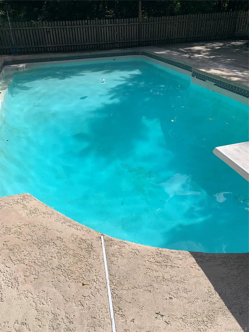
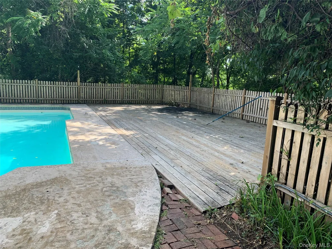
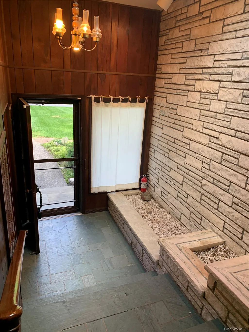
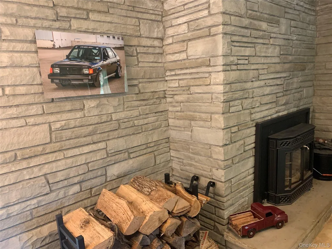
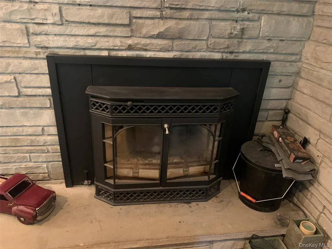
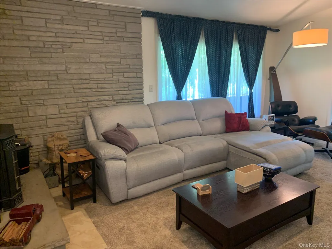
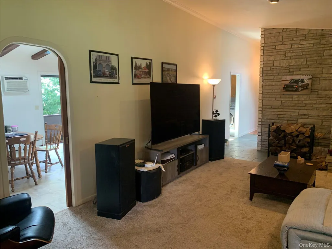
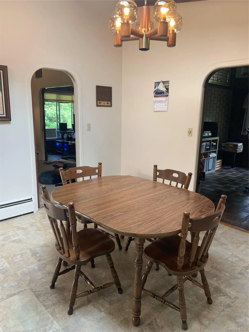
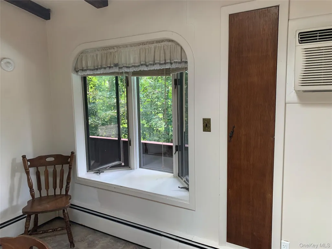
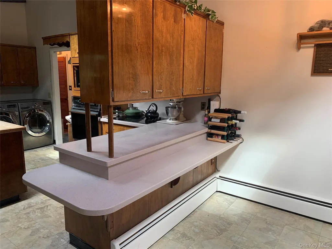
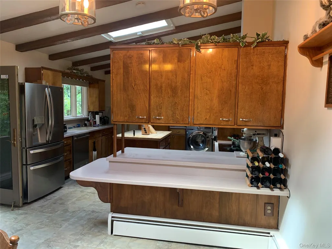
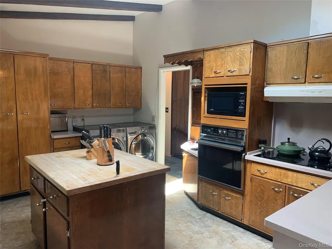
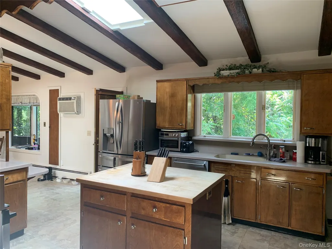
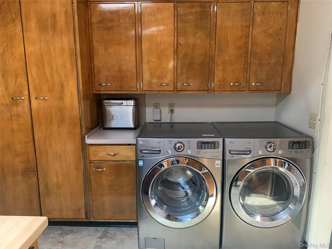
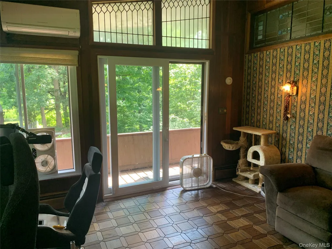
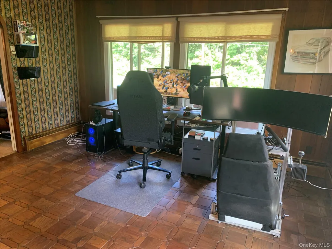
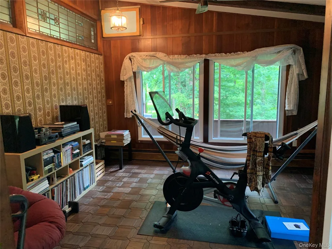
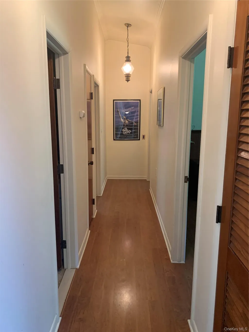
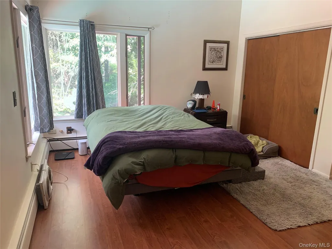
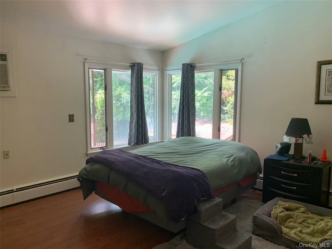
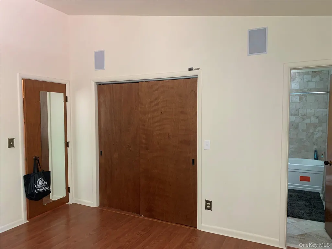
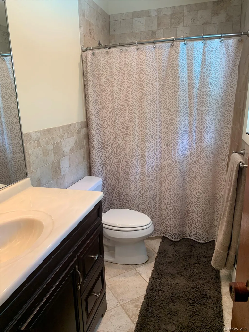
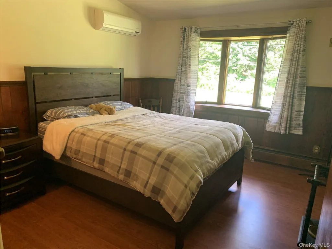
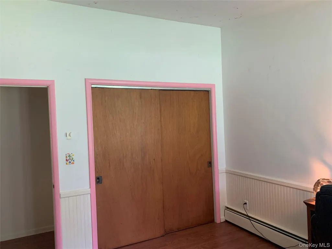
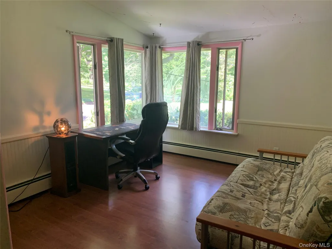
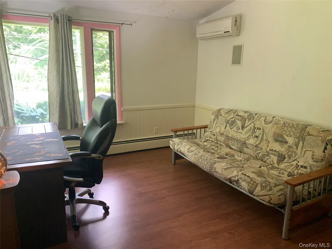
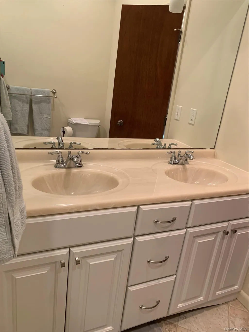
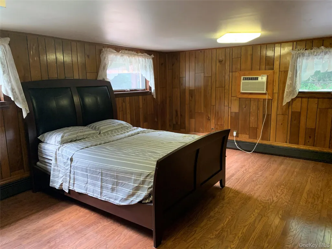
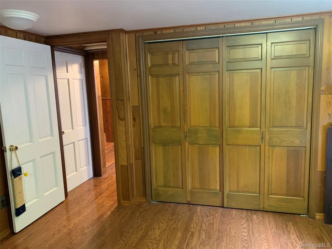
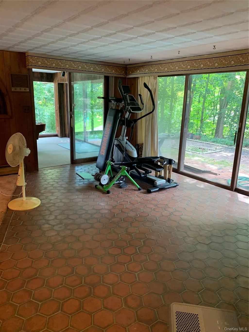
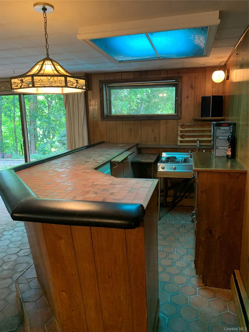
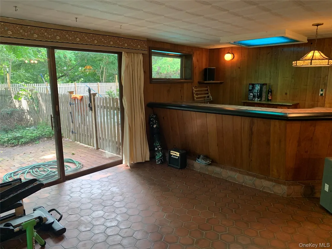
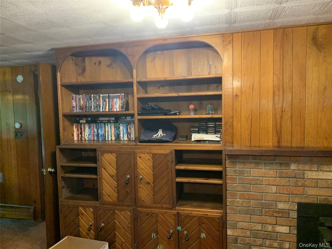
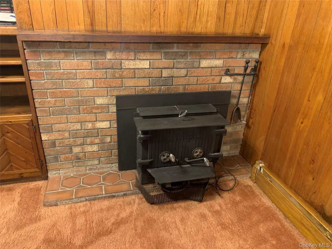
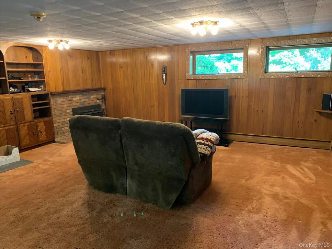
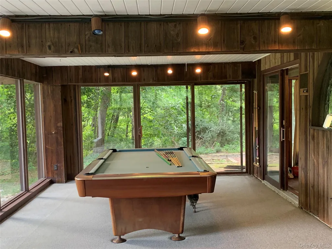
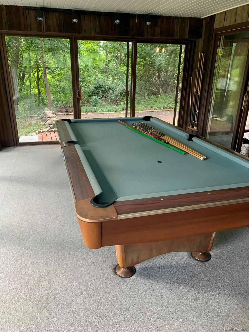
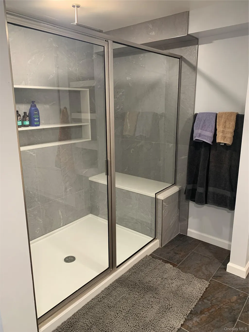
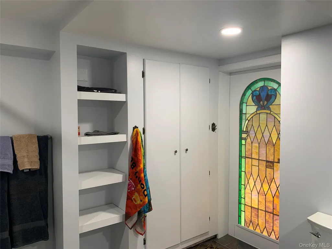
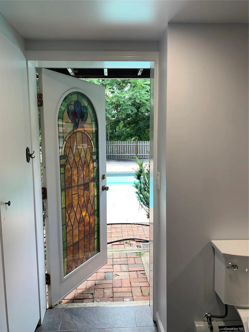
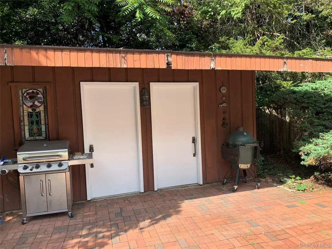
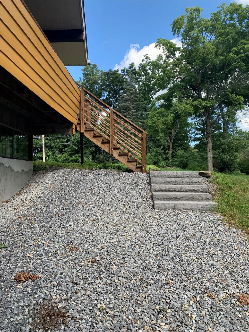
Pre-qualified buyers only please. This unique home is being offered for the first time in over ten years and it's a lot of house for the money. All large sized rooms on an oversized lot located at the end of a lovely street just minutes from everything. The entrance foyer has built in planters and an entire wall of custom stonework that opens up to an oversized living room with the same stonework and woodstove insert- even the wood is included for next winter's burning. There is a nice sized kitchen with a center island, and the laundry room is conveniently located right in the same room for your ease!! The dining room is there as well and has a bow window and even a built-in ironing board from the old days with a door out to the massive wrap around deck that overlooks the inground Gunite pool. There are two bonus rooms with parquet floors off of the dining area and the living room with pocket doors that are currently being used as an office and an exercise room. The home allows for anyone to choose how to use the different rooms for their individual needs and taste! The main floor has a large primary bedroom with a full bath, two additional bedrooms, and a bathroom in the hallway with double sinks. On the lower level, there is a massive fourth bedroom, a full bathroom that opens to the outside to facilitate easy access to the pool, and storage galore. There is also a large family room with a built-in bar, a non-working second wood burning fireplace insert, and a large pool table room that is not heated. There is also a large room for mechanicals and storage galore and a utility room as well. The space inside this custom home and its unique features will surprise you and the pictures don't do it justice. Outside there is a pool house, large decking overlooking the pool, and a few patios to choose from. One of the best features of this home is the detached garage with multiple doors and a full walk up to a second story. A car enthusiast or hobby person could spend years deciding on its best use or change their plans as the need arises!! The solar power is fully paid for and off sets the utility bills- we are currently looking into whether the current credit will be transferable to the new owners.
| Elementary School | Middle School | High School |
|---|---|---|
| Arthur S May School Elementary School | Lagrange Middle School | Arlington High School |
| Price History | |
|---|---|
| 8/27/2026 | Listed $599,900 |
General Features
| Sewer | Septic Tank |
|---|---|
| Heating | Baseboard,Hot Water,Oil,Solar,Radiant Floor |
| Cooling | Ductless,Wall/Window Unit(s),Zoned |
| Utilities | Cable Connected,Electricity Connected,Natural Gas Available,Sewer Available,Trash Collection Private,Water Available |
| Appliances | Cooktop,Dishwasher,Dryer,Electric Cooktop,Electric Oven,Exhaust Fan,Microwave,Oven,Refrigerator,Stainless Steel Appliance(s),Washer,Indirect Water Heater,Water Purifier Owned,Water Softener Owned |
| Garage Spaces | 3 |
| Architectural Style | Raised Ranch |
| Construction Materials | Brick,Wood Siding |
| Exclusions | Downstairs fireplace insert needs a chimney liner before being used. Wall AC in bonus room doesn't work. |
| Year Built | 1962 |
| View | Neighborhood,Trees/Woods |
| Property Subtype | Single Family Residence |
| Tax Year | 2025 |
| Parcel Number | 134689-6261-02-554681-0000 |
| County | Dutchess County |
| Property Type | Residential |
| HOA | No |
| Subdivision Name | Ireland Estates |
| Facing Direction | East |
| Garage Y/N | Yes |
| Total Rooms | 10 |
| Full Baths | 3 |
| Directions | Route 44 to Overocker Road to Ireland Drive to the very end. Driveway immediately after the Do Not Enter sign- pull into driveway. Extra driveway to the detached garage can also be parked in. |
| High School | Arlington High School |
| City | Poughkeepsie (Town) |
| Disclosures | Lead Paint,Seller Property Disclosure |
| Senior Community Y/N | No |
| High School District | Arlington |
| Carport Y/N | No |
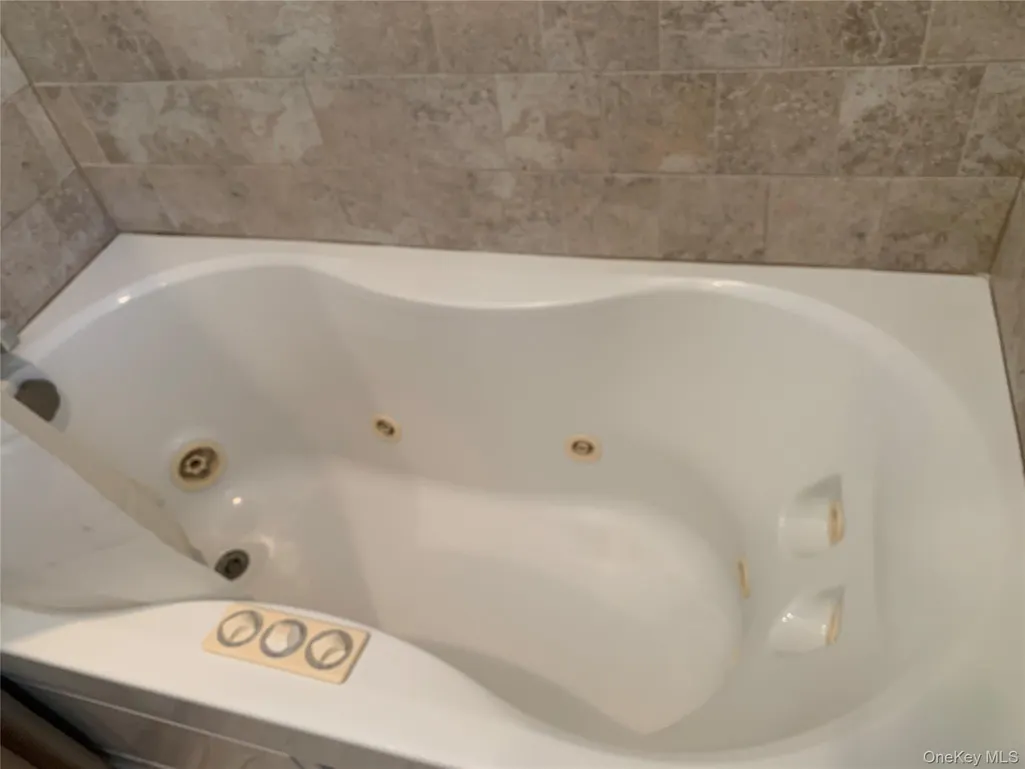
| Spa Features | Bath |
| Elementary School | Arthur S May School |
| Property Attached Y/N | No |
| Tax Annual Amount | 15569 |
| Middle/Junior High School | Lagrange Middle School |
| Additional Parcels Y/N | No |
| Building Area Units | Square Feet |
| Standard Status | Active |
| Middle/Junior School District | Arlington |
| Elementary School District | Arlington |
| Tax Assessed Value | 455000 |
| PostalCity | Poughkeepsie |
| Listing Appliances | Cooktop,Dishwasher,Dryer,Electric Cooktop,Electric Oven,Exhaust Fan,Microwave,Oven,Refrigerator,Stainless Steel Appliance(s),Washer,Indirect Water Heater,Water Purifier Owned |
Interior Features
| Interior Amenities | First Floor Bedroom,First Floor Full Bath,Beamed Ceilings,Breakfast Bar,Built-in Features,Ceiling Fan(s),Central Vacuum,Chandelier,Double Vanity,Dry Bar,Eat-in Kitchen,Entertainment Cabinets,Entrance |
|---|---|
| Basement | Finished,Full,Walk-Out Access |
| Flooring | Brick,Carpet,Ceramic Tile,Hardwood,Laminate,Linoleum,Vinyl,Wood |
| Total Fireplaces | 2 |
| Fireplace Features | Basement,Family Room,Living Room,Wood Burning Stove |
| Formal Dining | Yes |
| Basement Features | Finished, Full, Walk-Out Access |
| Basement (Y/N) | Yes |
| Window Features | Bay Window(s),Drapes,Floor to Ceiling Windows,New Windows,Oversized Windows,Screens,Skylight(s) |
| Total Bedrooms | 4 |
| Eat-in Kitchen | Yes |
| Total Baths | 3 |
| General Features | First Floor Bedroom,First Floor Full Bath,Beamed Ceilings,Breakfast Bar,Built-in Features,Ceiling Fan(s),Central Vacuum,Chandelier,Double Vanity,Dry Bar,Eat-in Kitchen,Entertainment Cabinets |
| Entrance Foyer | Yes |
| Ceiling Fan(s) | Yes |
Exterior Features
| Exterior Amenities | Garden,Rain Gutters |
|---|---|
| Fencing | Back Yard,Wood |
| Parking Features | Driveway,Garage,Garage Door Opener,Off Street,Oversized,Storage |
| Water Source | Well,Private |
| Total Parking | 12 |
| Inclusions | EV charger can be included if buyer has a use for it. |
| Parking Spaces | 12 |
| Parking Features | Driveway, Garage, Garage Door Opener, Off Street, Oversized, Storage |
| Building Area Total | 3273 |
| Waterfront Y/N | No |
| Door Features | Storm Door(s) |
| Road Frontage Type | Easement |
| General Features Ext. | Garden,Rain Gutters |
Amenities
- Foreclosure
- Views
- Short Sale
- New Construction
- Adult 55+
- Lease To Own
- No HOA Fees
- Furnished
- Primary On Main
- Air Conditioning
- Seller Finance
- Green
- Fixer Upper
- Horse
- Golf
- Fireplace
- Deck
- Garage
- Basement
- Pool
Property vs Single Family Average in 12603
Price
Taxes
Year Built
Visits
 OneKey® MLS required Copyright, Source of Data and Disclaimer for IDX display
Information Copyright 2026, OneKey® MLS. All Rights Reserved.
The source of the displayed data is either the property owner or public record provided by non-governmental third parties. It is believed to be reliable but not guaranteed. This information is provided exclusively for consumers' personal, non-commercial use.
The data relating to real estate for sale on this website comes in part from the
OneKey® MLS required Copyright, Source of Data and Disclaimer for IDX display
Information Copyright 2026, OneKey® MLS. All Rights Reserved.
The source of the displayed data is either the property owner or public record provided by non-governmental third parties. It is believed to be reliable but not guaranteed. This information is provided exclusively for consumers' personal, non-commercial use.
The data relating to real estate for sale on this website comes in part from the
