
Address
39 Krystyna Road, Bethel, NY
Price
$ 747,000
Property Attributes
- MLS#1044388
- TypeSingle Family
- Listing Status Active
- CountySULLIVAN
- CityBethel
- NeighborhoodTallwood Estates
- Zip12786
- StyleGarden,Includes Legal Accessory Apartment,Raised R
- Year Built1988
- Taxes$ 8170
- Price$ 747,000
- Bedrooms3
- Full Bathrooms3
- Half Bathrooms0
- Sqr Footage3496
- Lot Size1.68 Acres
Data Source:
Listings courtesy of OneKey® MLS as distributed by MLS GRID
Property Description
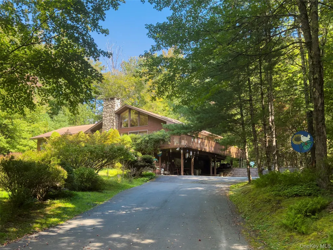
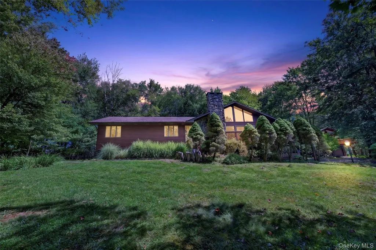
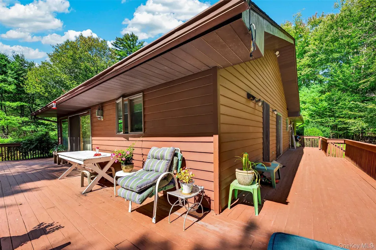
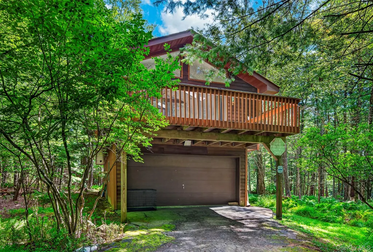
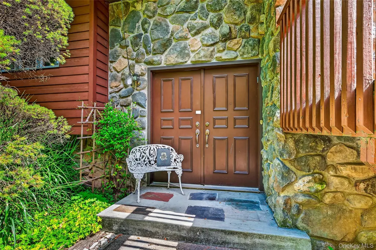
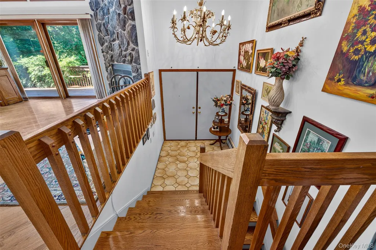
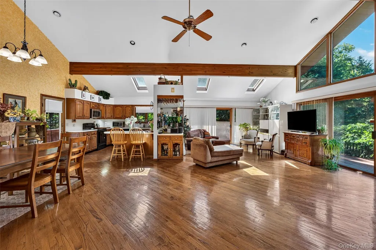
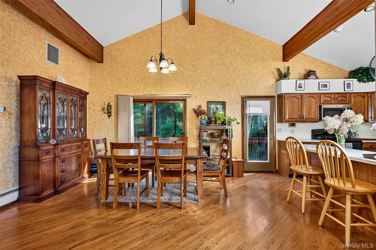
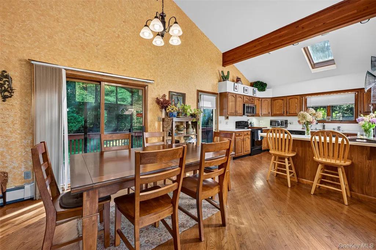
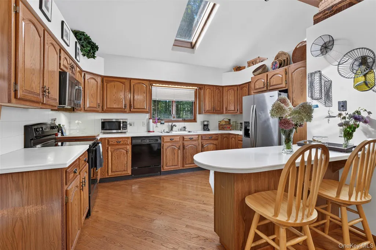
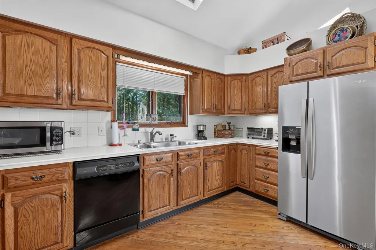
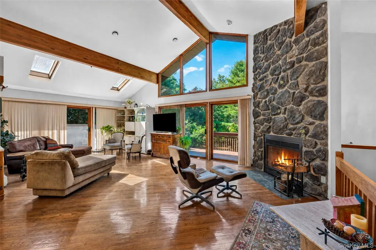
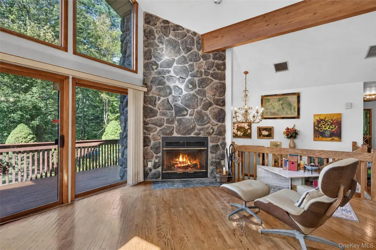
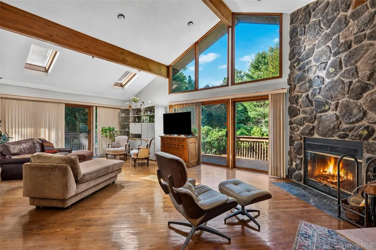
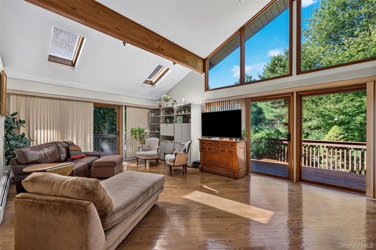
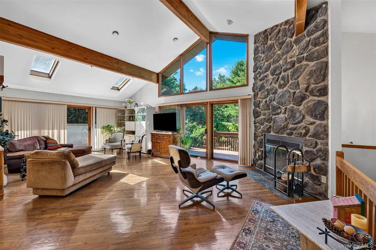
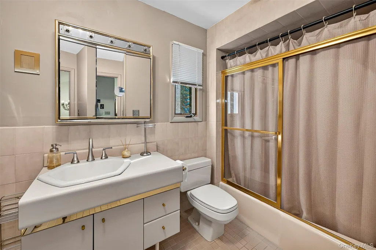
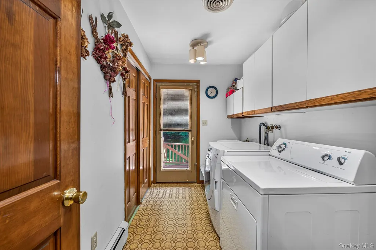
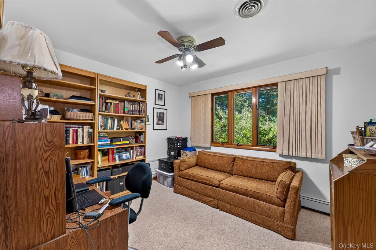
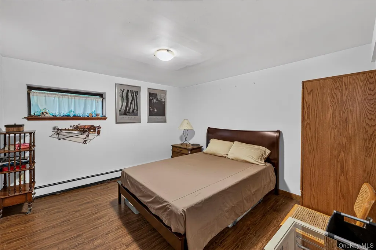
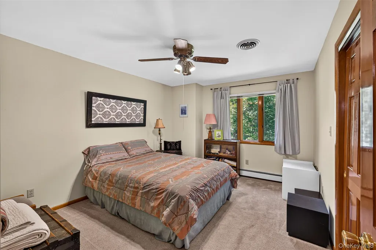
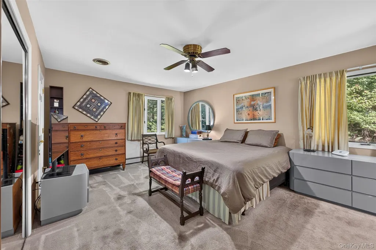
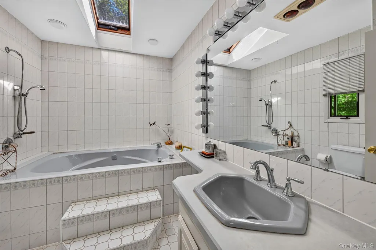
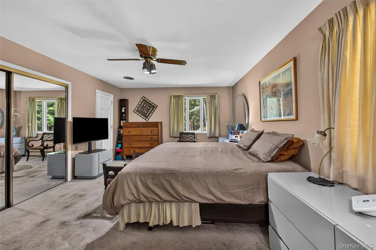
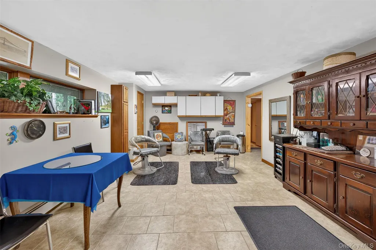
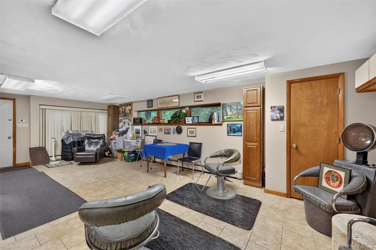
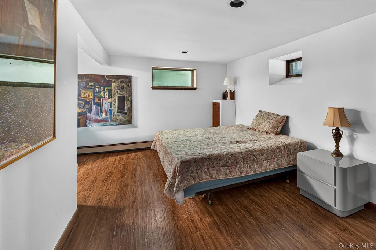
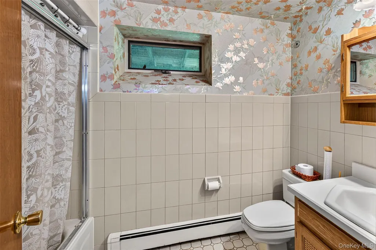
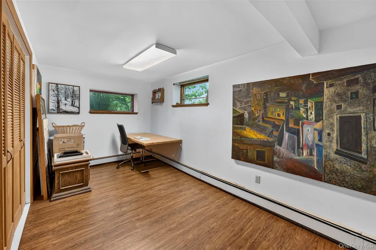
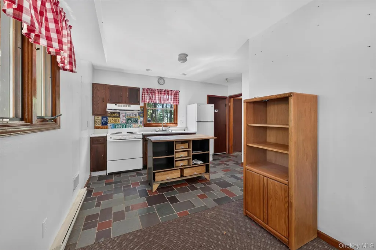
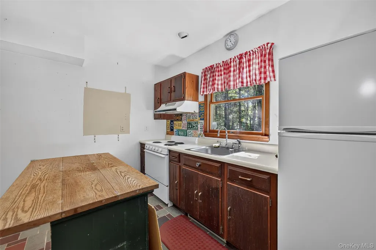
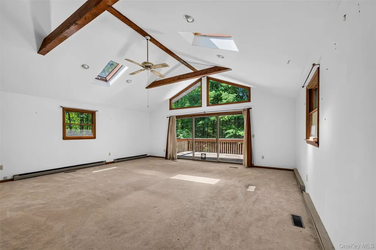
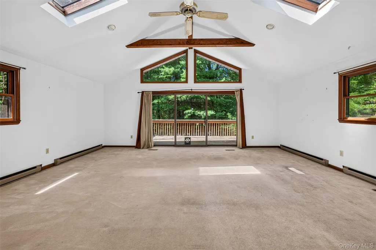
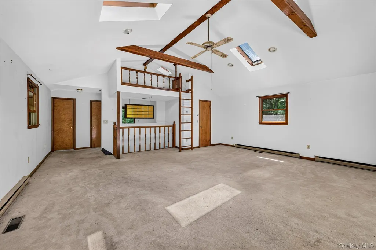
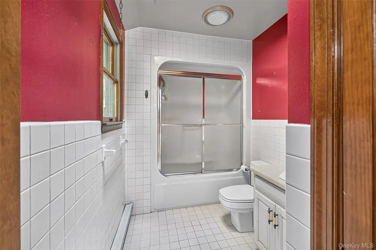
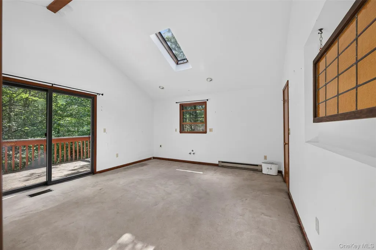
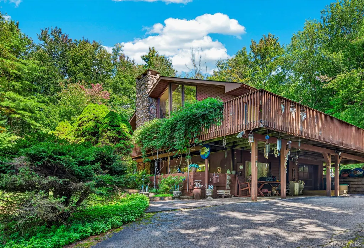
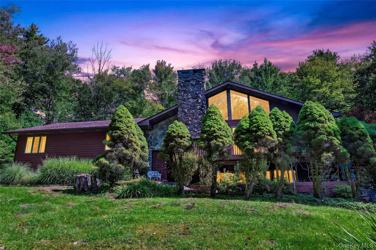
This private retreat is set on just under two acres of land, providing plenty of sun and shade. The lawns, mature trees and landscaping with multiple garden areas provide ample outdoor space. The distinctive cedar wood and stone home features a dramatic, light-filled great room with a soaring stone fireplace, vaulted wood-beamed ceiling, skylights and abundant windows with sliding glass doors. Beautiful oak floors flow throughout the open-concept living, dining, and kitchen areas and down the hall to three bedrooms. A generous wraparound deck overlooks the serene grounds. The primary suite includes a private bath with jacuzzi tub and walk-in closet; two additional bedrooms, full bath and laundry are also on the main floor. The finished lower level offers two versatile rooms, generous storage, a separate workspace with exterior access and an attached garage. The property also includes a separate one-bedroom guest house with its own kitchen, two baths, two decks, garden area and a spacious garage- Ideal for extended family, guests, or rental income. The location, 90 miles from New York City or Binghamton, is convenient to Bethel Woods Performing Arts Center,lakefront dining, and various recreational parks and waterways. A must see to appreciate!
| Elementary School | Middle School | High School |
|---|---|---|
| Kenneth L Rutherford School Elementary School | Robert J Kaiser Middle School | Monticello High School |
| Price History | |
|---|---|
| 9/9/2026 | Listed $747,000 |
General Features
| Sewer | Septic Tank |
|---|---|
| Heating | Baseboard,Hot Water,Oil |
| Cooling | Central Air |
| Utilities | Cable Connected,Electricity Connected |
| Appliances | Dishwasher,Disposal,Dryer,Exhaust Fan,Oven,Range,Refrigerator,Washer |
| Garage Spaces | 2 |
| Architectural Style | Garden,Includes Legal Accessory Apartment,Raised Ranch |
| Construction Materials | Cedar |
| Year Built | 1988 |
| Property Subtype | Single Family Residence |
| Tax Year | 2025 |
| Parcel Number | 2000-038-A-0001-003-000 |
| County | Sullivan County |
| Property Type | Residential |
| HOA | No |
| Subdivision Name | Tallwood Estates |
| Garage Y/N | No |
| Total Rooms | 10 |
| Full Baths | 3 |
| Directions | Rt 17B towards Monticello. Turn Right Krystna Rd Tallwood Estates. Look for # 39 on LHS second driveway |
| High School | Monticello High School |
| City | Bethel |
| Senior Community Y/N | No |
| High School District | Monticello |
| Carport Y/N | No |
| Elementary School | Kenneth L Rutherford School |
| Property Attached Y/N | No |
| Tax Annual Amount | 8170.63 |
| Middle/Junior High School | Robert J Kaiser Middle School |
| Property Condition | Actual |
| Additional Parcels Y/N | No |
| Building Area Units | Square Feet |
| Standard Status | Active |
| Middle/Junior School District | Monticello |
| Elementary School District | Monticello |
| Tax Assessed Value | 155300 |
| Tax Lot | 3 |
| PostalCity | Bethel |
| AttributionContact | 845-649-1720 |
| Listing Appliances | Dishwasher, Disposal, Dryer, Exhaust Fan, Oven, Range, Refrigerator, Washer |
Interior Features
| Interior Amenities | First Floor Bedroom,First Floor Full Bath,Cathedral Ceiling(s),Ceiling Fan(s),Central Vacuum,Entrance Foyer,High Ceilings,High Speed Internet,His and Hers Closets,Kitchen Island,Open Floorplan,Open K |
|---|---|
| Basement | Finished,Full,Storage Space,Walk-Out Access |
| Flooring | Wood |
| Total Fireplaces | 1 |
| Fireplace Features | Living Room,Masonry,Wood Burning Stove |
| Basement Features | Finished, Full, Storage Space, Walk-Out Access |
| Basement (Y/N) | Yes |
| Fireplace Y/N | Yes |
| Total Bedrooms | 3 |
| Total Baths | 3 |
| General Features | First Floor Bedroom,First Floor Full Bath,Cathedral Ceiling(s),Ceiling Fan(s),Central Vacuum,Entrance Foyer,High Ceilings,High Speed Internet,His and Hers Closets,Kitchen Island,Open Floorplan |
| Walk-In Closet | Yes |
| Entrance Foyer | Yes |
| Ceiling Fan(s) | Yes |
Exterior Features
| Exterior Amenities | Garden |
|---|---|
| Parking Features | Off Street |
| Water Source | Well |
| Total Parking | 4 |
| Parking Spaces | 4 |
| Parking Features | Off Street |
| Spa | No |
| Waterfront Y/N | No |
| Road Frontage Type | County Road |
| Road Responsibility | Public Maintained Road |
| Horse Y/N | No |
| General Features Ext. | Garden |
Amenities
- Foreclosure
- Views
- Short Sale
- New Construction
- Adult 55+
- Lease To Own
- No HOA Fees
- Furnished
- Primary On Main
- Air Conditioning
- Seller Finance
- Green
- Fixer Upper
- Horse
- Golf
- Fireplace
- Deck
- Garage
- Basement
- Pool
Property vs Single Family Average in 12786
Price
Taxes
Year Built
Visits
 OneKey® MLS required Copyright, Source of Data and Disclaimer for IDX display
Information Copyright 2026, OneKey® MLS. All Rights Reserved.
The source of the displayed data is either the property owner or public record provided by non-governmental third parties. It is believed to be reliable but not guaranteed. This information is provided exclusively for consumers' personal, non-commercial use.
The data relating to real estate for sale on this website comes in part from the
OneKey® MLS required Copyright, Source of Data and Disclaimer for IDX display
Information Copyright 2026, OneKey® MLS. All Rights Reserved.
The source of the displayed data is either the property owner or public record provided by non-governmental third parties. It is believed to be reliable but not guaranteed. This information is provided exclusively for consumers' personal, non-commercial use.
The data relating to real estate for sale on this website comes in part from the
