
Open House Sun, Sep 20th 1:00 PM - 3:00 PM - Price Reduction
Address
17 Columbine S, Hampton Bays, NY
Price
$ 1,250,000
Property Attributes
- MLS#1045410
- TypeSingle Family
- Listing Status Active
- CountySUFFOLK
- CityHampton Bays
- NeighborhoodLanding Estates
- Zip11946
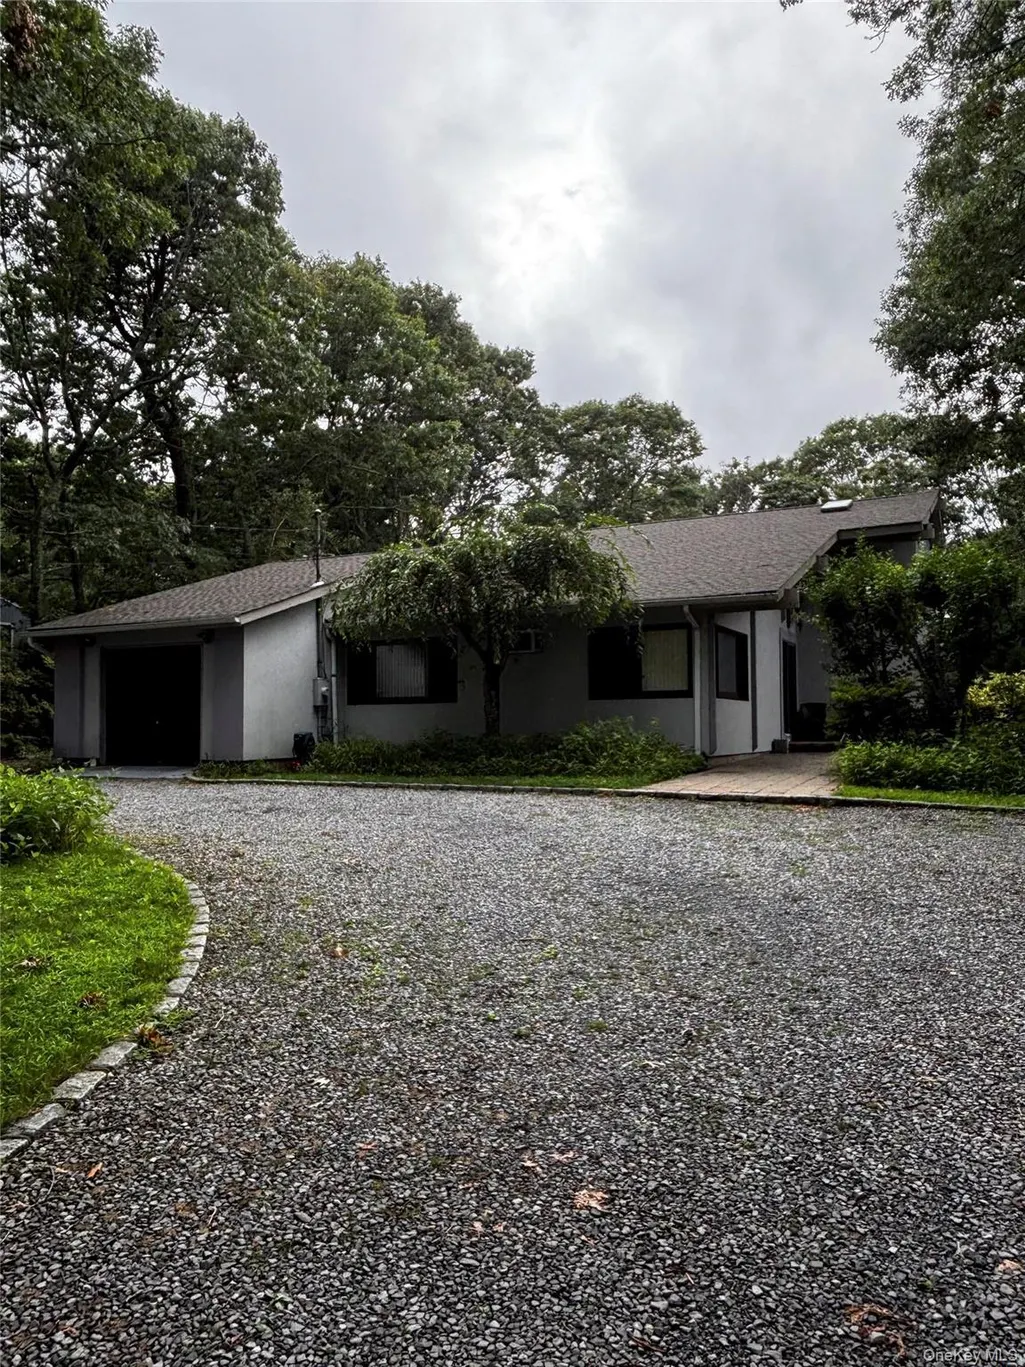
- StyleContemporary
- Year Built1971
- Taxes$ 8864
- Price$ 1,250,000
- Bedrooms4
- Full Bathrooms2
- Half Bathrooms0
- Sqr Footage2100
- Lot Size0.5 Acres
Data Source:
Listings courtesy of OneKey® MLS as distributed by MLS GRID
Property Description
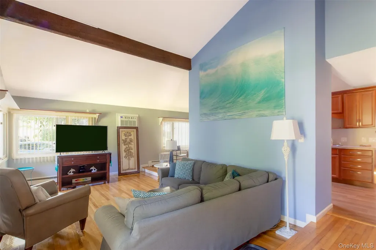
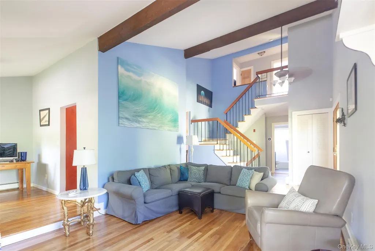
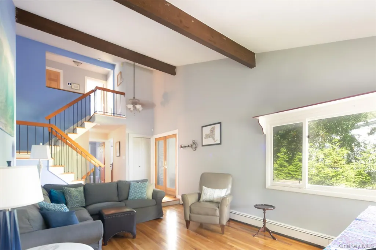
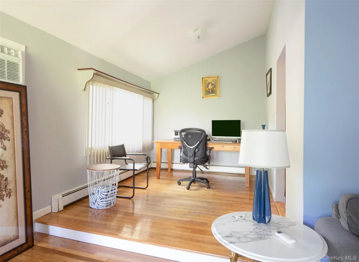
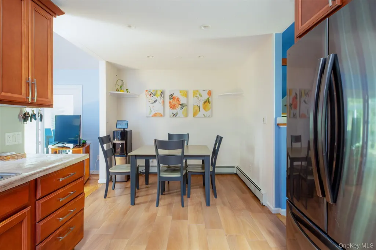
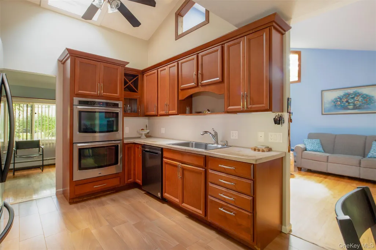
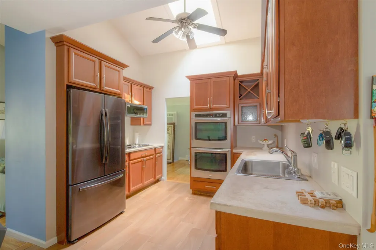
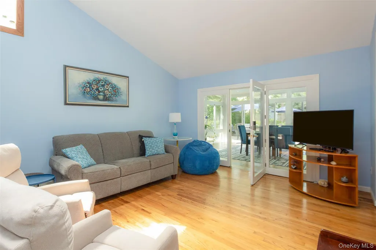
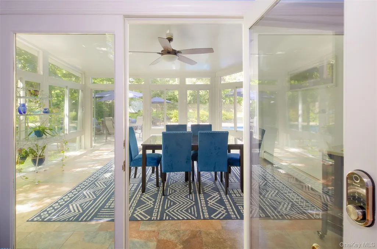
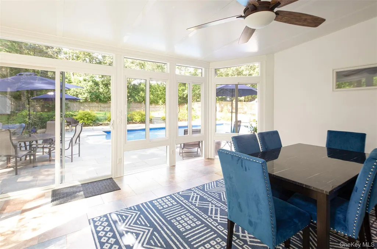
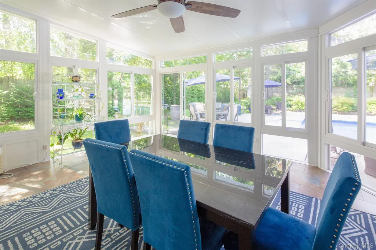
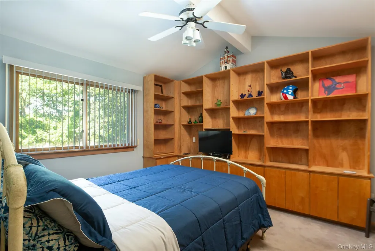
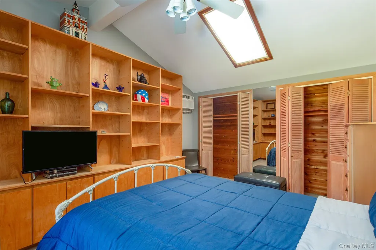
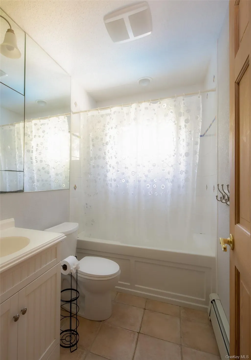
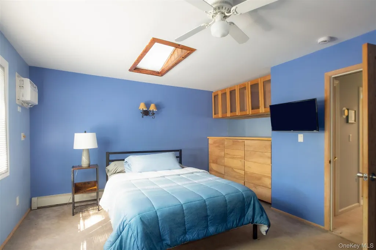
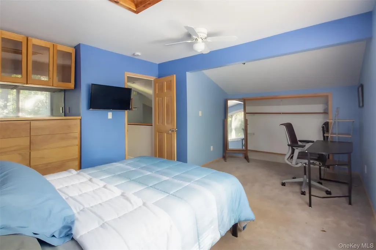
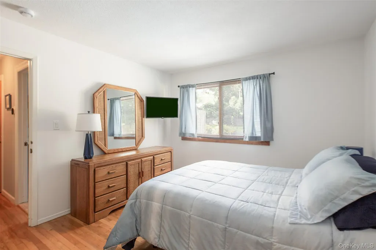
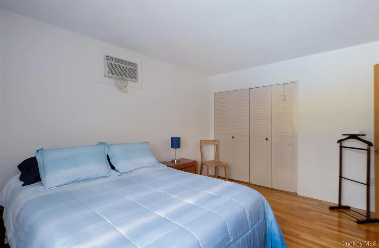
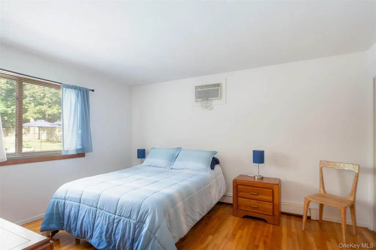
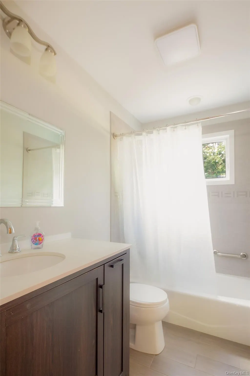
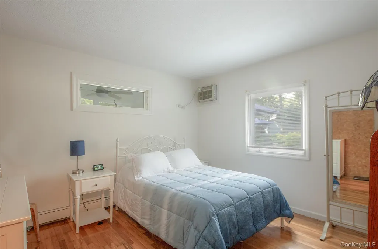
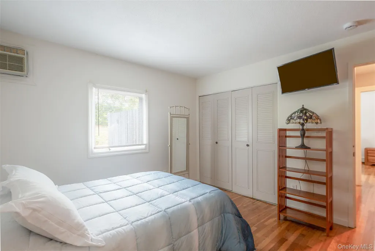
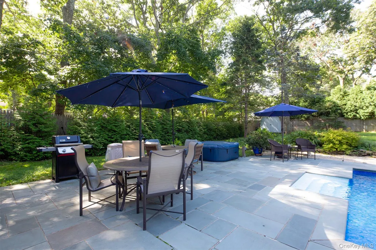
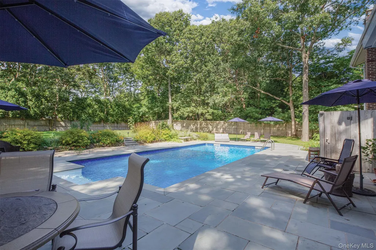
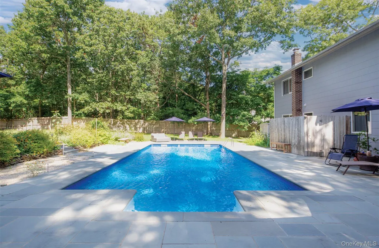
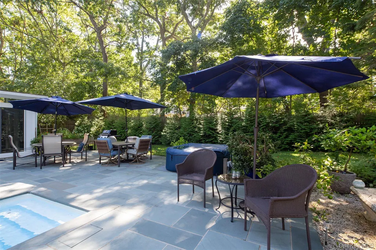
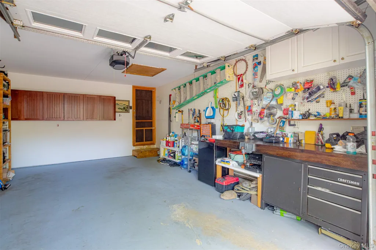
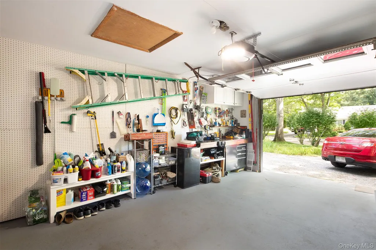
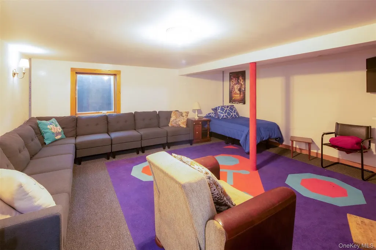
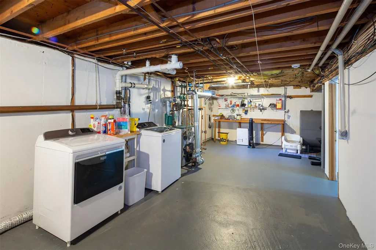
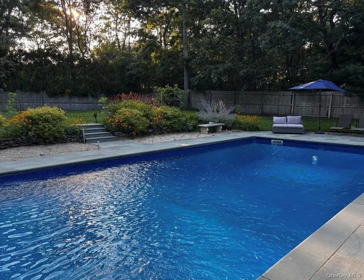
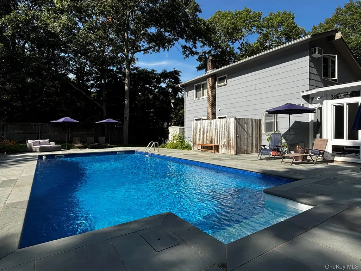
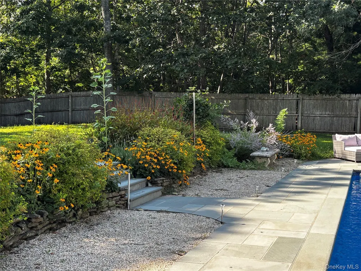
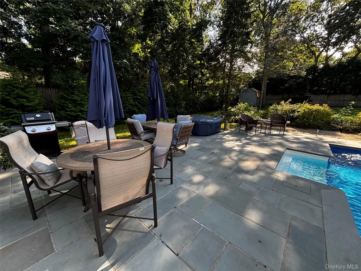
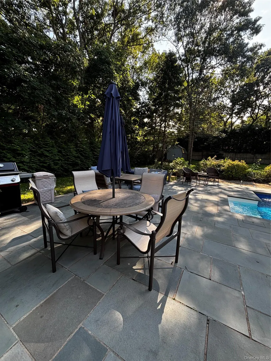
Clean Contemporary with Cathedral ceilings Move-in Condition on Dead-End Avenue. Roof and skylights replaced 3 years ago. 18 x 36 Heated in-ground vinyl pool, liner in pool is 4 years old. Propane Pool heater is 3 years old. 1700 sq ft Bluestone Patio on 1/2-acre lot. Four nice sized bedrooms, Two Bathrooms, Two Living Rooms, Office/Dining rm, Heated-A/C Sunroom. Hardwood floors, Cathedral Ceilings W/ Skylights throughout the first floor. Oil Baseboard Heat w/ Hot Water Storage Tank. Basement has Permitted Playroom with an Egress Window. Has a Laundry area and workspace. The oil tank, Electric panels and storage in basement. The Electric Panel and Sub Panel have been updated. Heated One Car Garage with Atic Storage. Cedar closets and plenty of storage space. Located within a short distance to Town center. Easy access to East and West Exit of Sunrise Hwy. Shopping Center, Train Station, Jitney Bus stop within 2.5 miles of the house.
| Elementary School | Middle School | High School |
|---|---|---|
| Hampton Bays Elementary School | Hampton Bays Middle School | Hampton Bays High School |
| Price History | |
|---|---|
| 9/1/2026 | Listed $1,299,000 |
| 9/15/2026 | 4$1,250,000 |
General Features
| Sewer | Cesspool |
|---|---|
| Heating | Baseboard,Oil |
| Cooling | Multi Units,Wall/Window Unit(s) |
| Utilities | Electricity Connected,Propane,Trash Collection Private,Water Connected |
| Appliances | Dishwasher,Electric Oven,Gas Cooktop,Microwave,Stainless Steel Appliance(s),Washer,Indirect Water Heater |
| Garage Spaces | 1 |
| Patio/Porch Features | Patio |
| Architectural Style | Contemporary |
| Pool Features | In Ground,Other,Vinyl |
| Security Features | Video Cameras |
| Construction Materials | Other |
| Year Built | 1971 |
| Property Subtype | Single Family Residence |
| Tax Year | 2026 |
| Parcel Number | 0900-226-003-035 |
| County | Suffolk County |
| Property Type | Residential |
| HOA | No |
| Subdivision Name | Landing Estates |
| Facing Direction | East |
| Garage Y/N | Yes |
| Total Rooms | 12 |
| Full Baths | 2 |
| Directions | From Montauk Hwy. take Bittersweet S Ext to Old Riverhead Rd. At Stop Sign make a right,Columbine South will be your first left. |
| High School | Hampton Bays High School |
| City | Southampton |
| Senior Community Y/N | No |
| High School District | Hampton Bays |
| Carport Y/N | No |
| Elementary School | Hampton Bays Elementary School |
| Property Attached Y/N | No |
| Tax Annual Amount | 8864 |
| Body Type | Other |
| Middle/Junior High School | Hampton Bays Middle School |
| Additional Parcels Y/N | No |
| Building Area Units | Square Feet |
| Standard Status | Active |
| Middle/Junior School District | Hampton Bays |
| Elementary School District | Hampton Bays |
| Tax Lot | 35 |
| PostalCity | Hampton Bays |
| AttributionContact | 631-283-7400 |
| Listing Appliances | Dishwasher, Electric Oven, Gas Cooktop, Microwave, Stainless Steel Appliance(s), Washer, Indirect Water Heater |
Interior Features
| Interior Amenities | First Floor Bedroom,First Floor Full Bath,Beamed Ceilings,Cathedral Ceiling(s),Ceiling Fan(s),Central Vacuum,Eat-in Kitchen,High Ceilings |
|---|---|
| Basement | Partially Finished |
| Flooring | Hardwood |
| Basement Features | Partially Finished |
| Basement (Y/N) | Yes |
| Fireplace Y/N | No |
| Total Bedrooms | 4 |
| Eat-in Kitchen | Yes |
| Total Baths | 2 |
| General Features | First Floor Bedroom,First Floor Full Bath,Beamed Ceilings,Cathedral Ceiling(s),Ceiling Fan(s),Central Vacuum,Eat-in Kitchen,High Ceilings |
| Ceiling Fan(s) | Yes |
Exterior Features
| Exterior Amenities | Lighting,Mailbox,Rain Gutters |
|---|---|
| Fencing | Back Yard |
| Parking Features | Driveway,Private |
| Water Source | Public |
| Total Parking | 5 |
| Parking Spaces | 5 |
| Parking Features | Driveway, Private |
| Foundation Details | Other,Concrete Perimeter |
| Spa | No |
| Waterfront Y/N | No |
| Other Equipment | Dehumidifier,Fuel Tank(s),Irrigation Equipment,Pool Equip/Cover |
| Horse Y/N | No |
| General Features Ext. | Lighting,Mailbox,Rain Gutters |
Amenities
- Foreclosure
- Views
- Short Sale
- New Construction
- Adult 55+
- Lease To Own
- No HOA Fees
- Furnished
- Primary On Main
- Air Conditioning
- Seller Finance
- Green
- Fixer Upper
- Horse
- Golf
- Fireplace
- Deck
- Garage
- Basement
- Pool
Property vs Single Family Average in 11946
Price
Taxes
Year Built
Visits
 OneKey® MLS required Copyright, Source of Data and Disclaimer for IDX display
Information Copyright 2026, OneKey® MLS. All Rights Reserved.
The source of the displayed data is either the property owner or public record provided by non-governmental third parties. It is believed to be reliable but not guaranteed. This information is provided exclusively for consumers' personal, non-commercial use.
The data relating to real estate for sale on this website comes in part from the
OneKey® MLS required Copyright, Source of Data and Disclaimer for IDX display
Information Copyright 2026, OneKey® MLS. All Rights Reserved.
The source of the displayed data is either the property owner or public record provided by non-governmental third parties. It is believed to be reliable but not guaranteed. This information is provided exclusively for consumers' personal, non-commercial use.
The data relating to real estate for sale on this website comes in part from the
