
Address
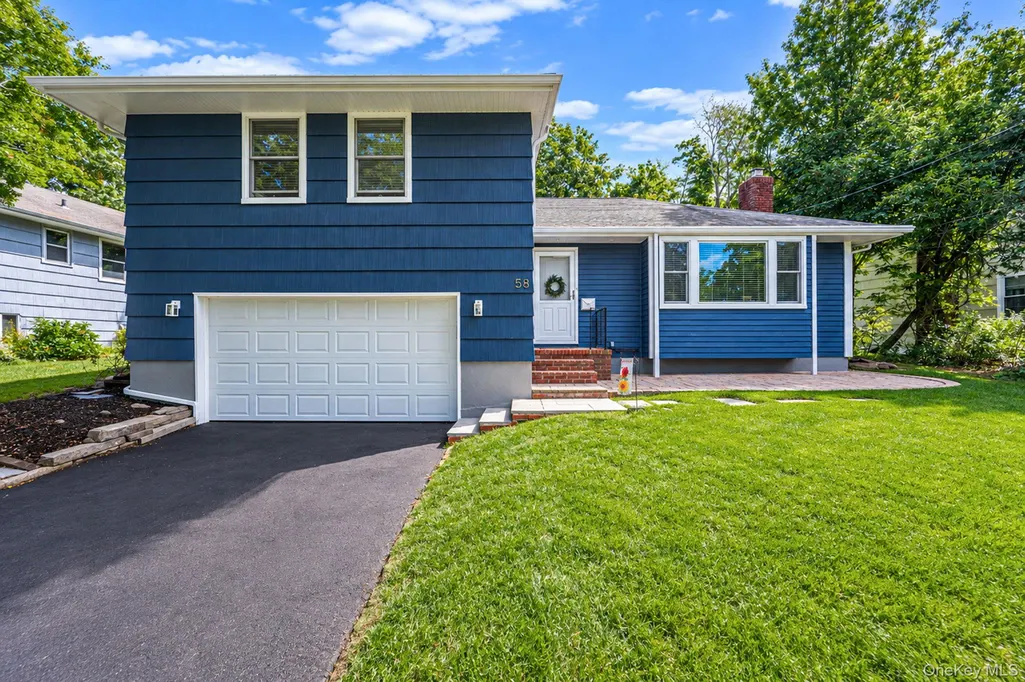
58 Mill Lane, Huntington, NY
Price
$ 799,999
Property Attributes
- MLS#1047592
- TypeSingle Family
- Listing Status Active
- CountySUFFOLK
- CityHuntington
- NeighborhoodMill Lane Woods
- Zip11743
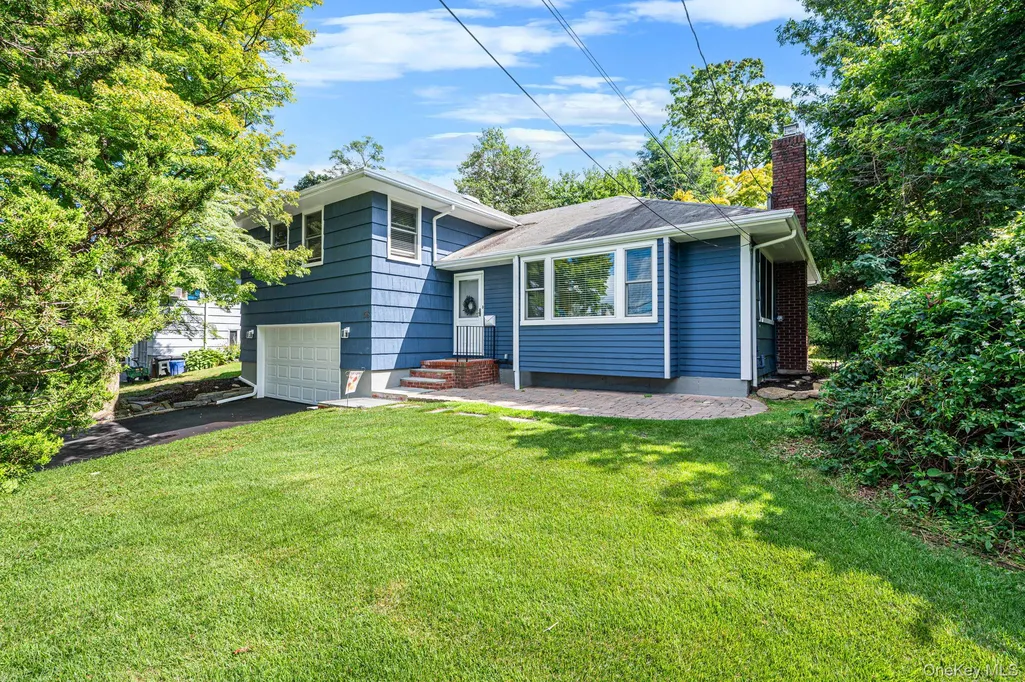
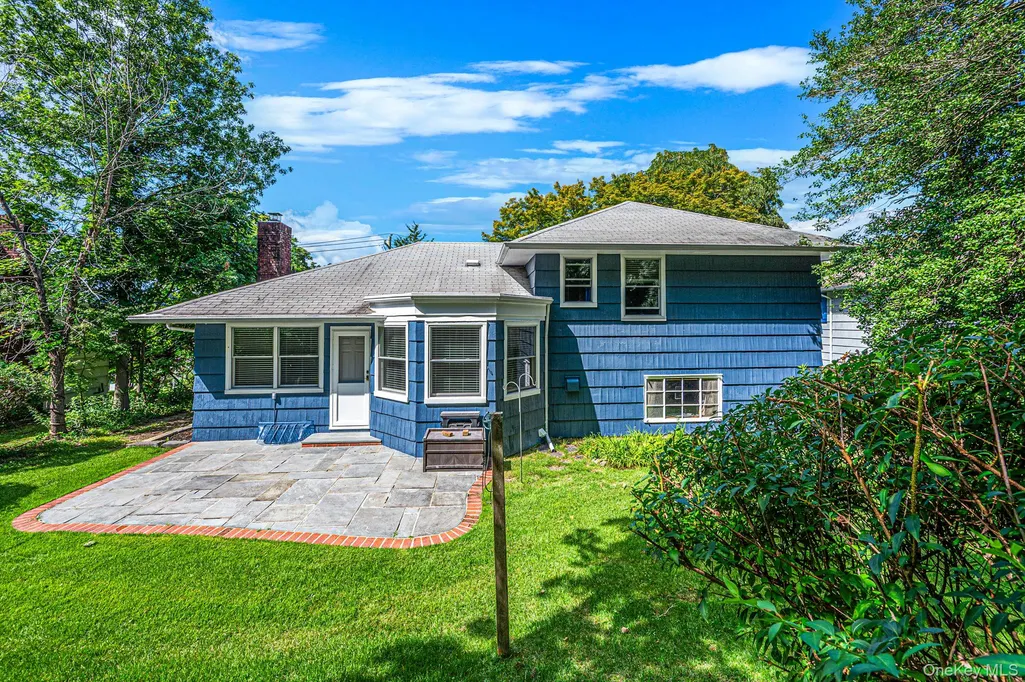
- StyleSplit Level
- Year Built1954
- Taxes$ 13014
- Price$ 799,999
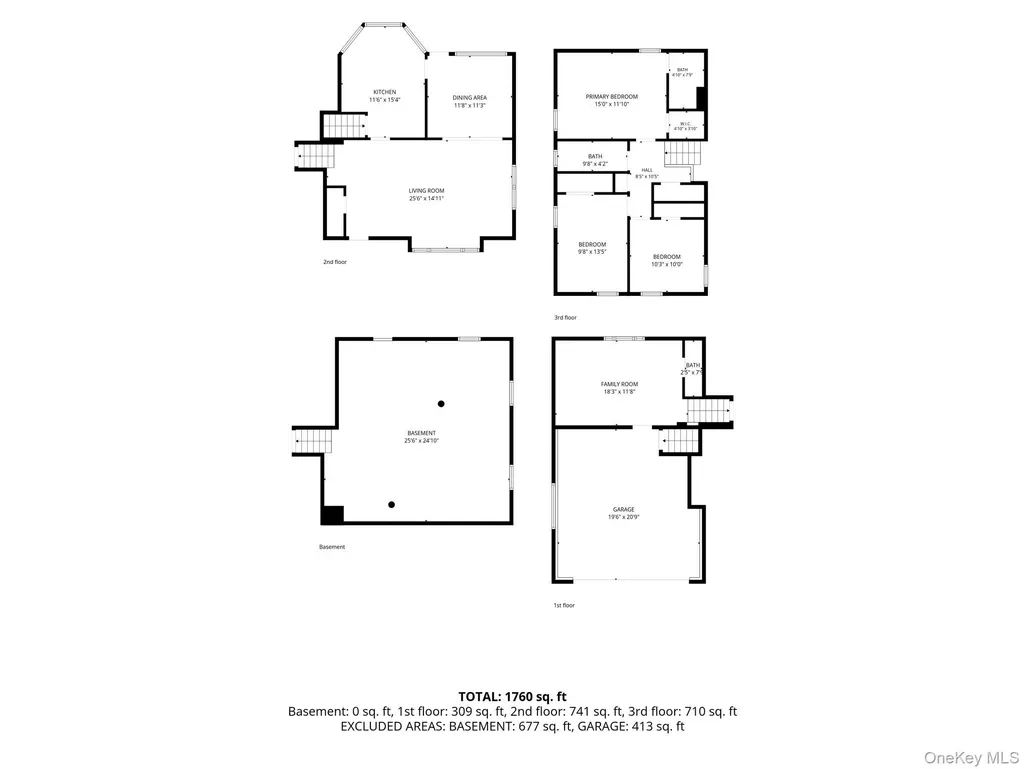
- Bedrooms3
- Full Bathrooms2
- Half Bathrooms1
- Sqr Footage1760
- Lot Size0.25 Acres
Data Source:
Listings courtesy of OneKey® MLS as distributed by MLS GRID
Property Description
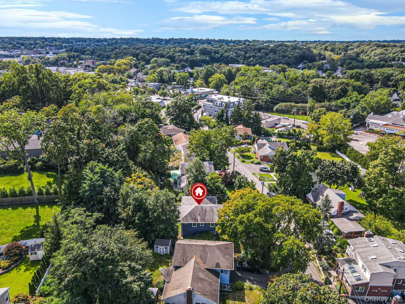
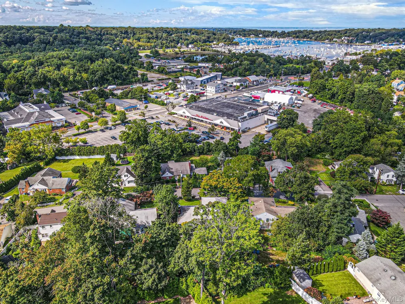
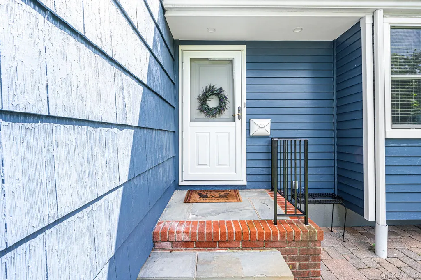
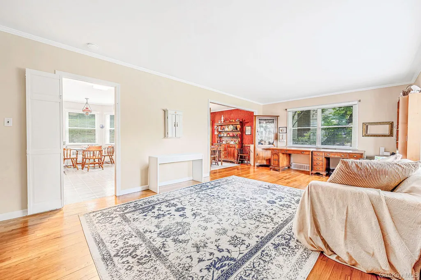
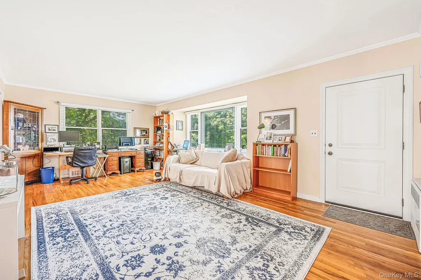
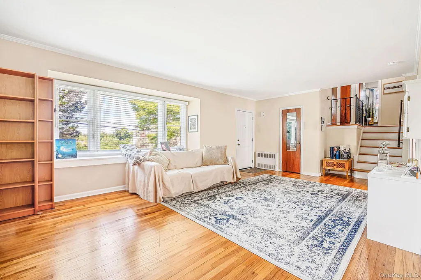
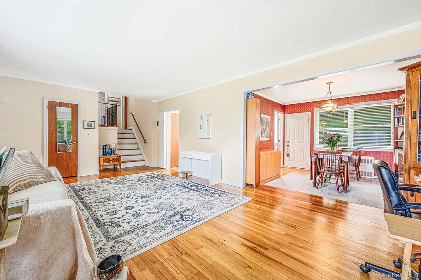
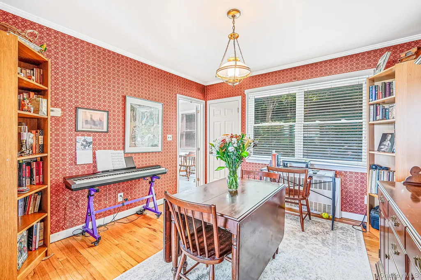
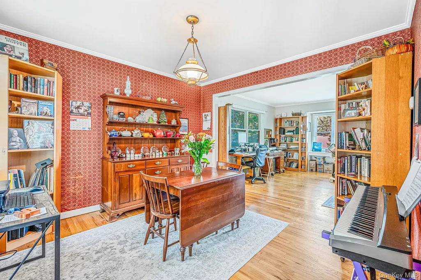
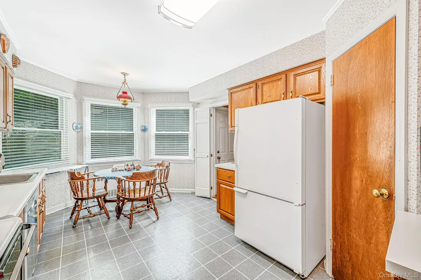
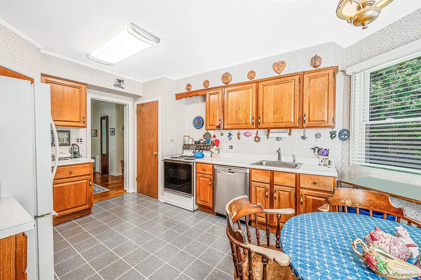
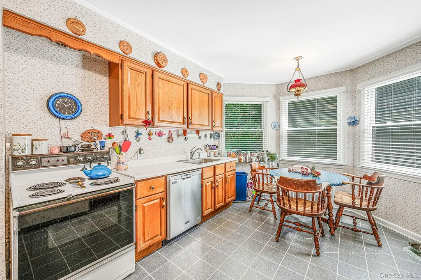
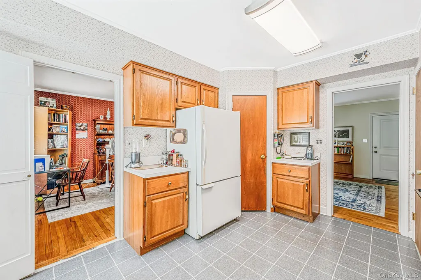
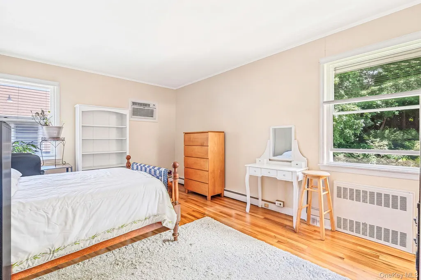
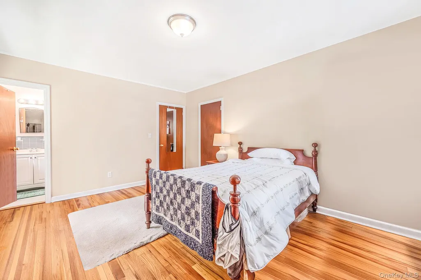
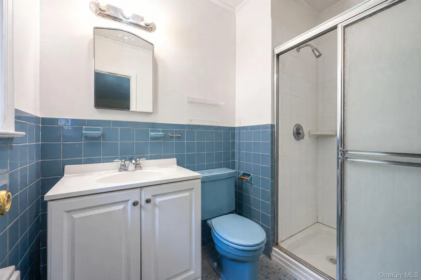
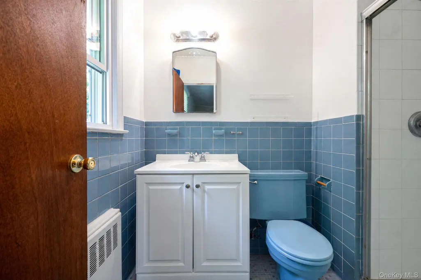
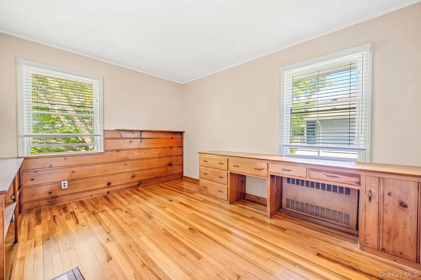
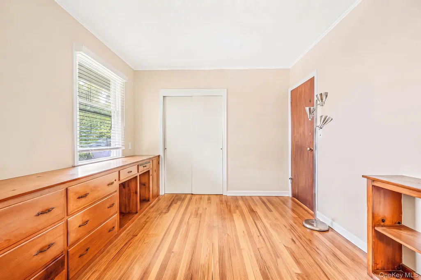
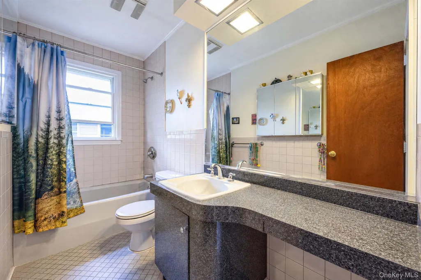
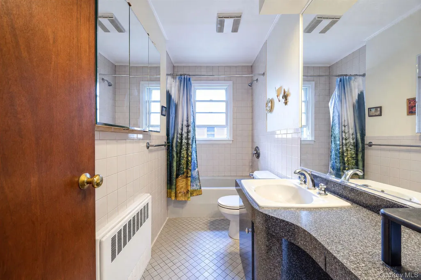
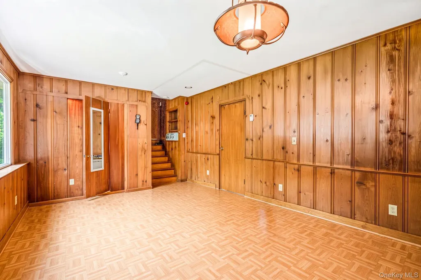
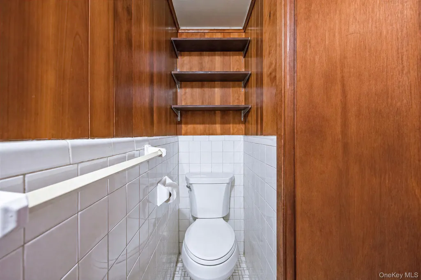
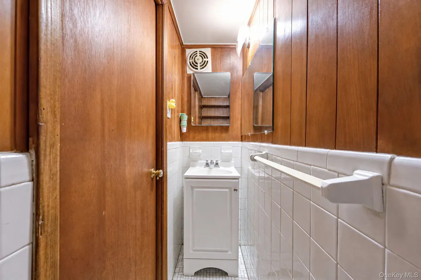
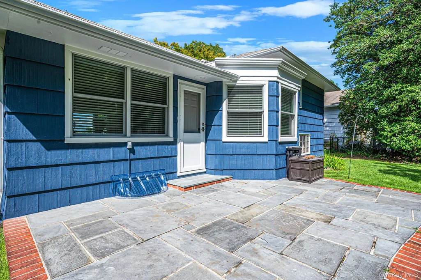
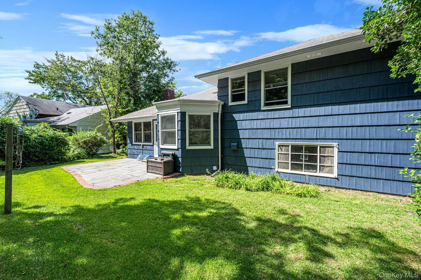
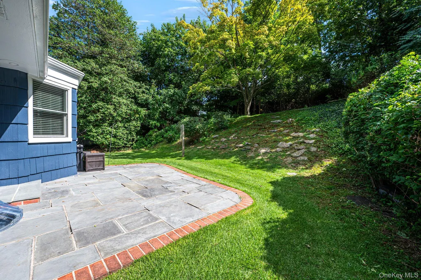
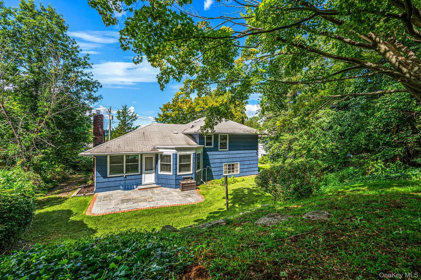
Welcome to this wonderful and spacious 3 bedroom, 2.5 bath split-level home located in the heart of Huntington. Designed for modern living and entertaining, the home features a bright, airy open floor plan highlighted by large rooms, gleaming hardwood floors throughout, and an abundance of natural light. Step outside to discover your own private and lush backyard, a tranquil outdoor oasis perfect for relaxing or hosting gatherings. Major updates provide ultimate peace of mind, including Pella windows, Andersen doors, and an updated heating system. Perfectly positioned for convenience and leisure, this residence is just moments away from vibrant Huntington Village, scenic Heckscher Park, shopping and dining, and the picturesque Huntington Harbor. Make this your Home Sweet Home!
| Elementary School | Middle School | High School |
|---|---|---|
| Southdown School Elementary School | J Taylor Finley Middle School | Huntington High School |
| Price History | |
|---|---|
| 9/7/2026 | Listed $799,999 |
General Features
| Sewer | Cesspool |
|---|---|
| Heating | Oil |
| Cooling | Wall/Window Unit(s) |
| Utilities | Electricity Connected,Water Connected |
| Appliances | Dishwasher,Dryer,Electric Range,Refrigerator,Washer |
| Garage Spaces | 2 |
| Architectural Style | Split Level |
| Construction Materials | Frame |
| Year Built | 1954 |
| Property Subtype | Single Family Residence |
| Tax Year | 2026 |
| Parcel Number | 0400-071-00-03-00-006-000 |
| County | Suffolk County |
| Property Type | Residential |
| HOA | No |
| Subdivision Name | Mill Lane Woods |
| Garage Y/N | Yes |
| Total Rooms | 7 |
| Full Baths | 2 |
| High School | Huntington High School |
| City | Huntington |
| Senior Community Y/N | No |
| High School District | Huntington |
| Carport Y/N | No |
| Elementary School | Southdown School |
| Property Attached Y/N | No |
| Tax Annual Amount | 13014 |
| Middle/Junior High School | J Taylor Finley Middle School |
| Building Area Units | Square Feet |
| Standard Status | Active |
| Middle/Junior School District | Huntington |
| Elementary School District | Huntington |
| Tax Assessed Value | 2800 |
| PostalCity | Huntington |
| AttributionContact | 917-974-4699 |
| Listing Appliances | Dishwasher, Dryer, Electric Range, Refrigerator, Washer |
Interior Features
| Interior Amenities | Pantry,Primary Bathroom,Washer/Dryer Hookup |
|---|---|
| Basement | Partial |
| Flooring | Hardwood |
| Basement Features | Partial |
| Basement (Y/N) | Yes |
| Fireplace Y/N | No |
| Half Baths | 1 |
| Total Bedrooms | 3 |
| Total Baths | 3 |
| General Features | Pantry,Primary Bathroom,Washer/Dryer Hookup |
Exterior Features
| Parking Features | Driveway,Garage |
|---|---|
| Water Source | Public |
| Parking Features | Driveway, Garage |
| Waterfront Y/N | No |
Amenities
- Foreclosure
- Views
- Short Sale
- New Construction
- Adult 55+
- Lease To Own
- No HOA Fees
- Furnished
- Primary On Main
- Air Conditioning
- Seller Finance
- Green
- Fixer Upper
- Horse
- Golf
- Fireplace
- Deck
- Garage
- Basement
- Pool
Property vs Single Family Average in 11743
Price
Taxes
Year Built
Visits
 OneKey® MLS required Copyright, Source of Data and Disclaimer for IDX display
Information Copyright 2026, OneKey® MLS. All Rights Reserved.
The source of the displayed data is either the property owner or public record provided by non-governmental third parties. It is believed to be reliable but not guaranteed. This information is provided exclusively for consumers' personal, non-commercial use.
The data relating to real estate for sale on this website comes in part from the
OneKey® MLS required Copyright, Source of Data and Disclaimer for IDX display
Information Copyright 2026, OneKey® MLS. All Rights Reserved.
The source of the displayed data is either the property owner or public record provided by non-governmental third parties. It is believed to be reliable but not guaranteed. This information is provided exclusively for consumers' personal, non-commercial use.
The data relating to real estate for sale on this website comes in part from the
