
Open House Sat, Sep 19th 12:30 PM - 2:30 PM



Address
30 Marbeth Circle, Miller Place, NY
Price
$ 669,475
Property Attributes
- MLS#1051717
- TypeSingle Family
- Listing Status Active
- CountySUFFOLK
- CityMiller Place
- NeighborhoodMarbeth Estates
- Zip11764
- StyleExp Ranch,Ranch
- Year Built1969
- Taxes$ 12302
- Price$ 669,475
- Bedrooms3
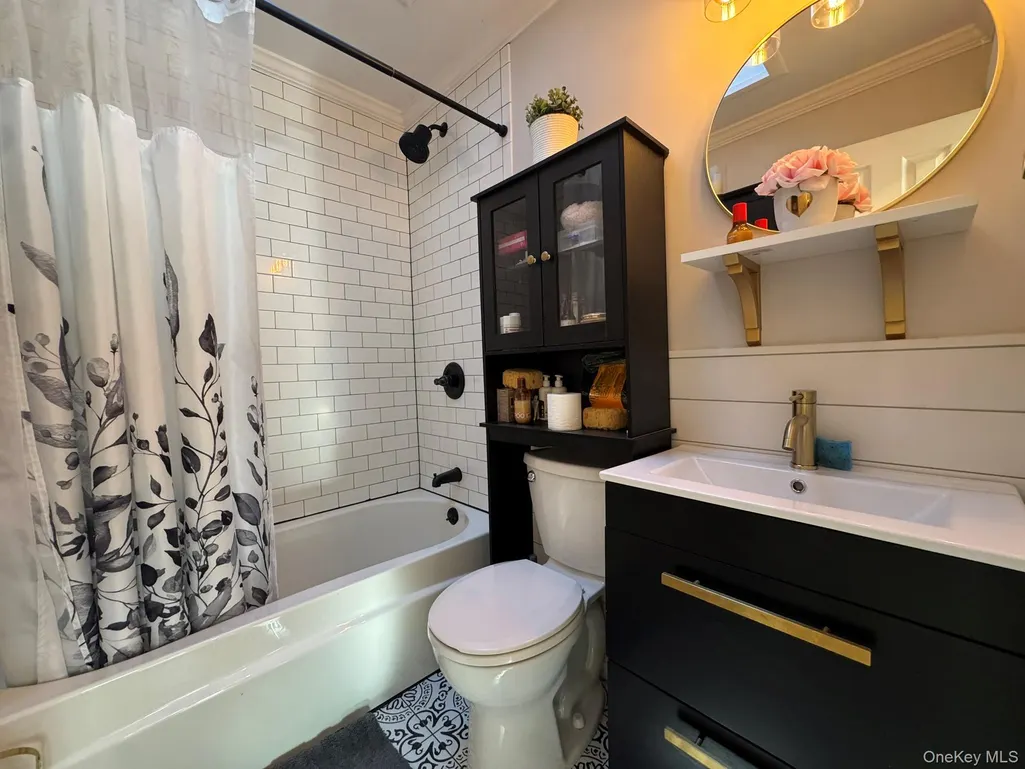
- Full Bathrooms1
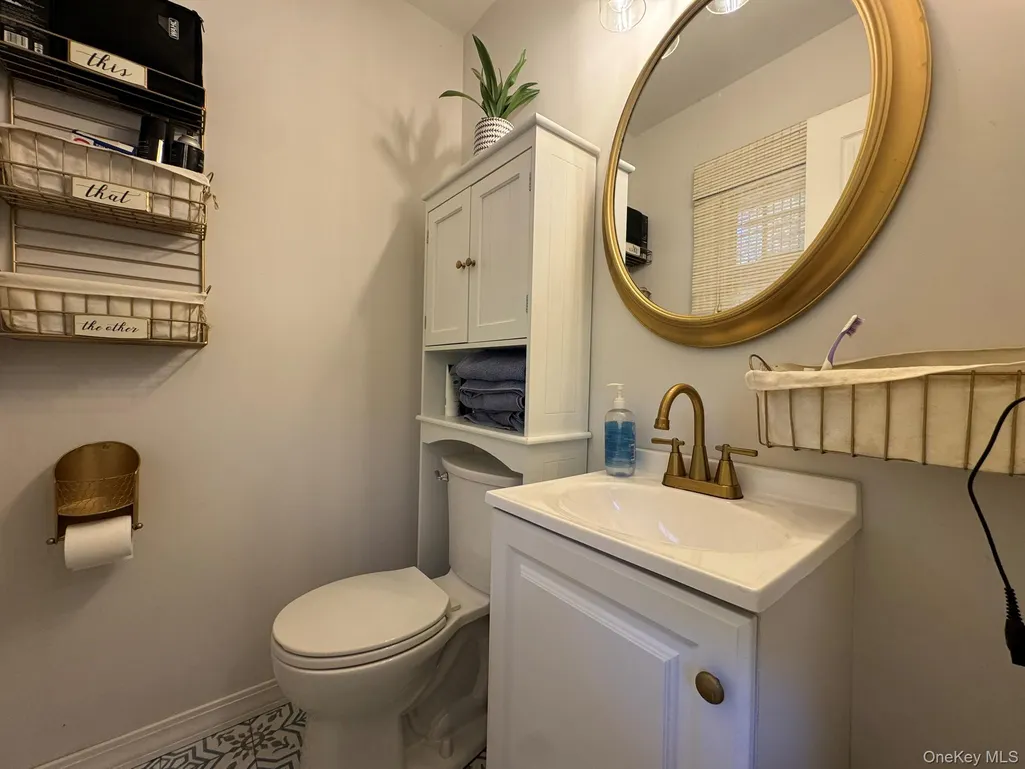
- Half Bathrooms1
Data Source:
Listings courtesy of OneKey® MLS as distributed by MLS GRID
Property Description
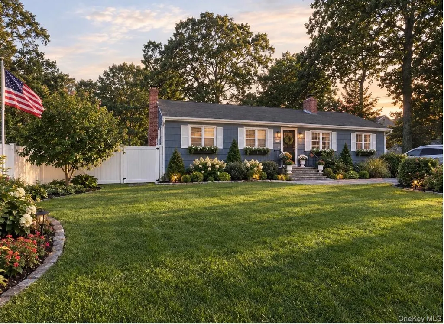
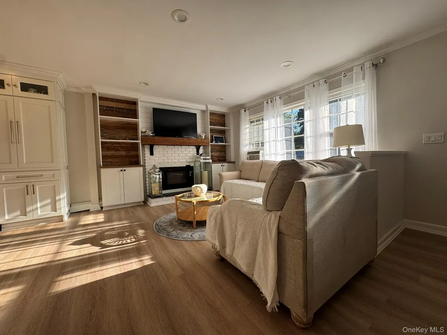
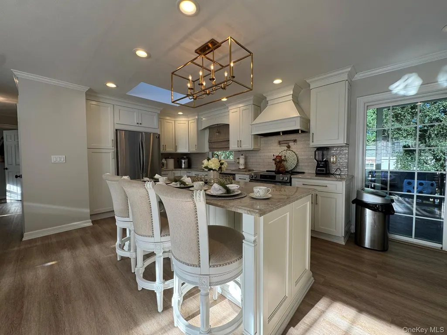
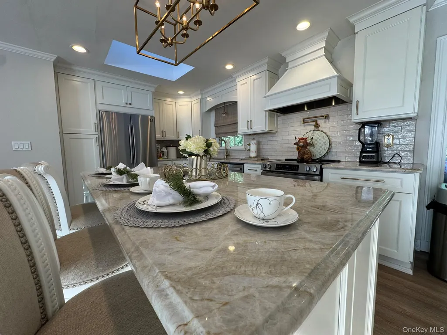
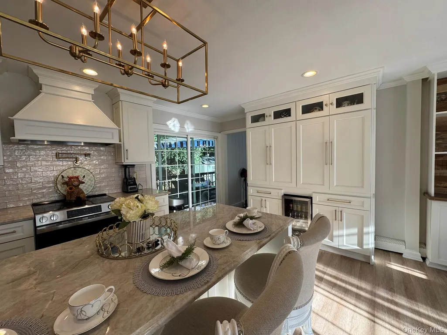
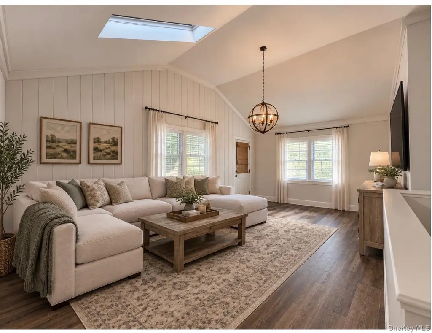
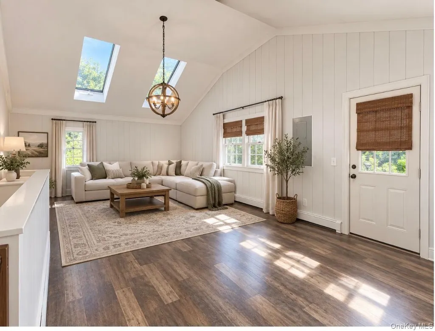
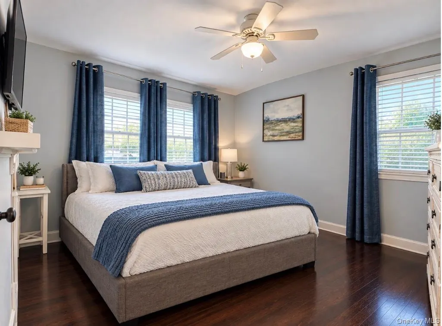
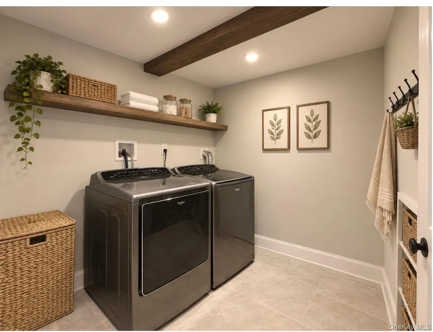
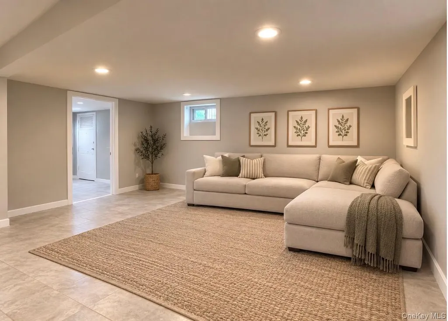
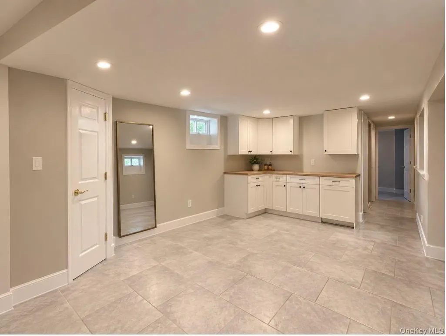
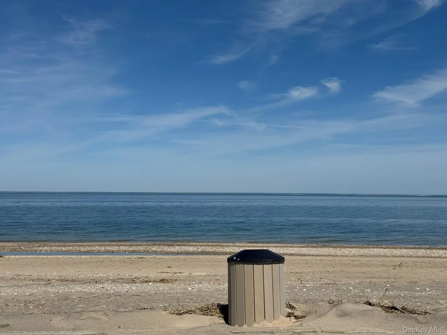
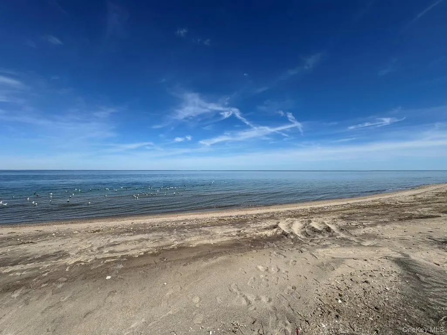
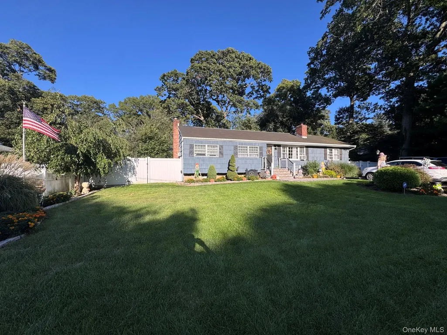
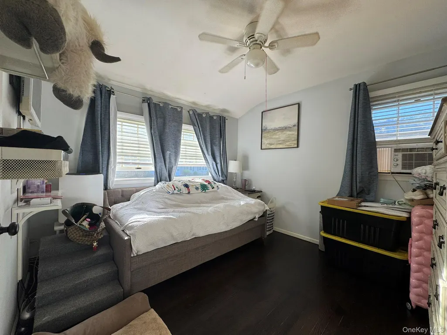
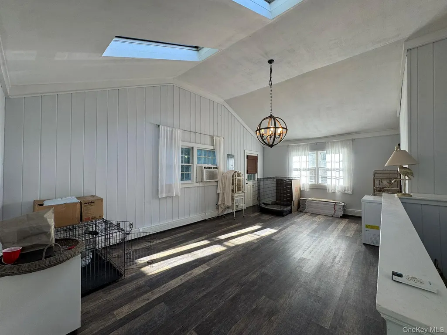
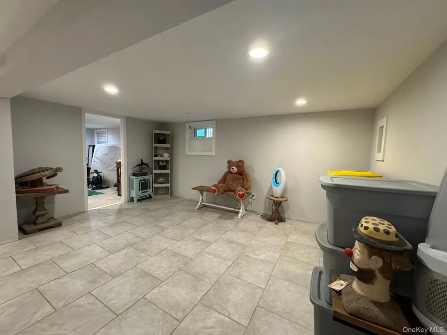
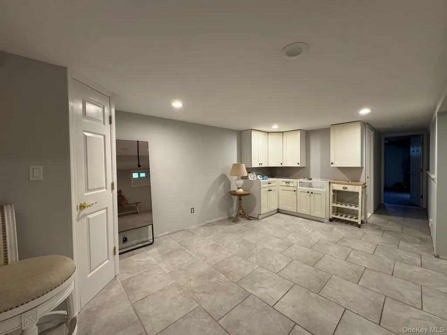
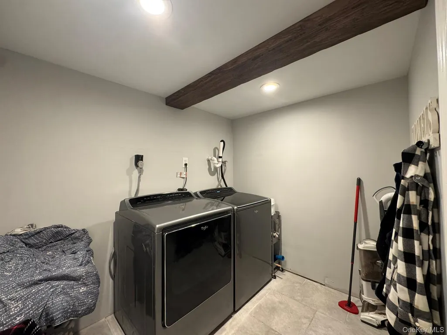
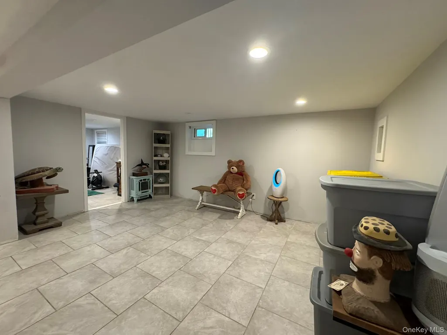
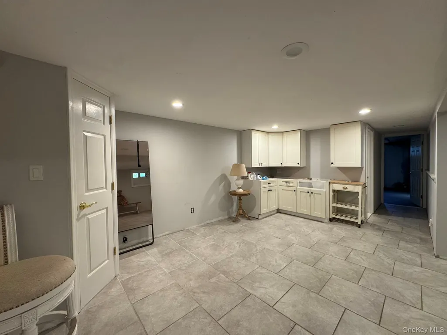
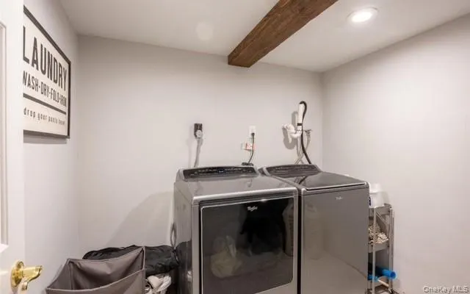
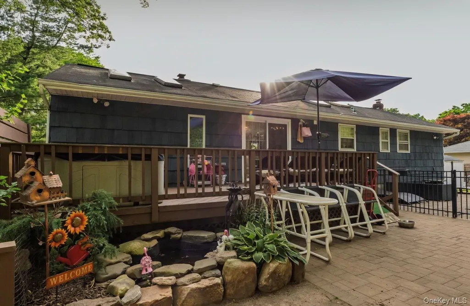
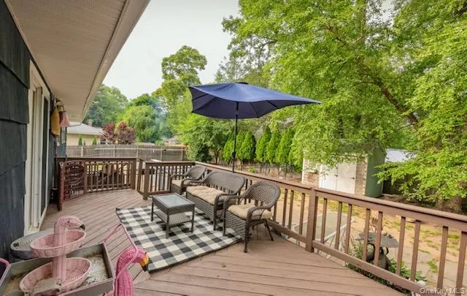
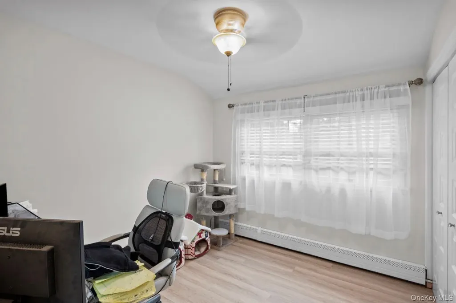
Welcome to Marbeth Estates a charming 3 to 4 Bedroom expanded ranch in the desirable North shore of Miller Place community with a full finished basement, providing valuable additional living and recreational space. The finished basement offers endless possibilities for a home office, gym, recreation area, or guest space with an outside entrance. Wood burning Fireplace in Living room, this home is ideally situated in a convenient and desirable location, close to Miller Place Historic District, schools, local shops, restaurants, parks, nature trails, and under 5 min to North Shore Mount Sinai Harbor and Cedar beach! Beautiful brand-new custom Cheff's Kitchen anchored by premium Taj Mahal Quartzite countertops and seamless brand new LVP flooring new tiles and freshly painted in the finished basement, beautiful curb appeal, updated bathrooms, new pavers in front. Some pictures are AI edited.
| Elementary School | Middle School | High School |
|---|---|---|
| Sound Beach School Elementary School | North Country Road School Middle School | Miller Place High School |
| Price History | |
|---|---|
| 9/16/2026 | Listed $669,475 |
General Features
| Sewer | Cesspool |
|---|---|
| Heating | Oil |
| Cooling | None |
| Utilities | Cable Available,Electricity Connected,Phone Available,Trash Collection Public,Water Connected |
| Appliances | Convection Oven,Dishwasher,Dryer,Electric Cooktop,Electric Oven,Electric Range,ENERGY STAR Qualified Appliances,Microwave,Other,Oven,Range,Refrigerator,Stainless Steel Appliance(s),Washer,Oil Water H |
| Patio/Porch Features | Deck,Porch |
| Architectural Style | Exp Ranch,Ranch |
| Pool Features | In Ground |
| Construction Materials | Cedar,Frame,Shake Siding |
| Exclusions | Jacuzzi Tub Neg,Pool needs new Liner estimates are attached. Finished basement SOLD AS IS,Sheds SOLD AS IS. |
| Year Built | 1969 |
| View | Neighborhood |
| Property Subtype | Single Family Residence |
| Tax Year | 2026 |
| Parcel Number | 0200-069.00-07.00-020.000 |
| County | Suffolk County |
| Property Type | Residential |
| HOA | No |
| Subdivision Name | Marbeth Estates |
| Facing Direction | South |
| Garage Y/N | No |
| Other Structures | Shed(s) |
| Total Rooms | 8 |
| Full Baths | 1 |
| High School | Miller Place High School |
| City | Brookhaven |
| Disclosures | Lead Paint,M2 Agent Exclusions,Other Disclosures,Seller Property Disclosure |
| Senior Community Y/N | No |
| High School District | Miller Place |
| Carport Y/N | No |
| Elementary School | Sound Beach School |
| Property Attached Y/N | No |
| Tax Annual Amount | 12302 |
| Middle/Junior High School | North Country Road School |
| Property Condition | Actual,Updated/Remodeled |
| Additional Parcels Y/N | No |
| Building Area Units | Square Feet |
| Standard Status | Active |
| Middle/Junior School District | Miller Place |
| Elementary School District | Miller Place |
| PostalCity | Miller Place |
| AttributionContact | 631-849-6900 |
| Listing Appliances | Convection Oven,Dishwasher,Dryer,Electric Cooktop,Electric Oven,Electric Range,ENERGY STAR Qualified Appliances,Microwave,Other,Oven,Range,Refrigerator,Stainless Steel Appliance(s),Washer |
Interior Features
| Interior Amenities | First Floor Bedroom,First Floor Full Bath,Built-in Features,Cathedral Ceiling(s),Chandelier,Chefs Kitchen,Crown Molding,Eat-in Kitchen,High Ceilings,Kitchen Island,Natural Woodwork,Open Floorplan,Ope |
|---|---|
| Basement | Finished,Full,See Remarks,Storage Space,Walk-Out Access |
| Flooring | Ceramic Tile,Hardwood,Laminate,Tile,Wood |
| Total Fireplaces | 1 |
| Fireplace Features | Decorative,Electric,Family Room,Wood Burning |
| Basement Features | Finished, Full, See Remarks, Storage Space, Walk-Out Access |
| Basement (Y/N) | Yes |
| Fireplace Y/N | Yes |
| Half Baths | 1 |
| Total Bedrooms | 3 |
| Eat-in Kitchen | Yes |
| Total Baths | 2 |
| General Features | First Floor Bedroom,First Floor Full Bath,Built-in Features,Cathedral Ceiling(s),Chandelier,Chefs Kitchen,Crown Molding,Eat-in Kitchen,High Ceilings,Kitchen Island,Natural Woodwork,Open Floorplan |
Exterior Features
| Fencing | Back Yard,Fenced,Full |
|---|---|
| Parking Features | Driveway,On Street |
| Water Source | Public |
| Parking Features | Driveway, On Street |
| Foundation Details | Concrete Perimeter |
| Spa | Yes |
| Waterfront Y/N | No |
| Road Responsibility | Public Maintained Road |
| Horse Y/N | No |
Amenities
- Foreclosure
- Views
- Short Sale
- New Construction
- Adult 55+
- Lease To Own
- No HOA Fees
- Furnished
- Primary On Main
- Air Conditioning
- Seller Finance
- Green
- Fixer Upper
- Horse
- Golf
- Fireplace
- Deck
- Garage
- Basement
- Pool
Property vs Single Family Average in 11764
Price
Taxes
Year Built
Visits
 OneKey® MLS required Copyright, Source of Data and Disclaimer for IDX display
Information Copyright 2026, OneKey® MLS. All Rights Reserved.
The source of the displayed data is either the property owner or public record provided by non-governmental third parties. It is believed to be reliable but not guaranteed. This information is provided exclusively for consumers' personal, non-commercial use.
The data relating to real estate for sale on this website comes in part from the
OneKey® MLS required Copyright, Source of Data and Disclaimer for IDX display
Information Copyright 2026, OneKey® MLS. All Rights Reserved.
The source of the displayed data is either the property owner or public record provided by non-governmental third parties. It is believed to be reliable but not guaranteed. This information is provided exclusively for consumers' personal, non-commercial use.
The data relating to real estate for sale on this website comes in part from the
