
Open House Sat, Sep 19th 2:00 PM - 5:00 PM
Address
14 Whistler Hill Lane, Huntington, NY
Price
$ 1,599,000
Property Attributes
- MLS#1051951
- TypeSingle Family
- Listing Status Active
- CountySUFFOLK
- CityHuntington
- NeighborhoodOld Chester Hills
- Zip11743
- StyleColonial
- Year Built1956
- Taxes$ 27407
- Price$ 1,599,000
- Bedrooms4
- Full Bathrooms4
- Half Bathrooms1
- Sqr Footage3800
- Lot Size1 Acres
Data Source:
Listings courtesy of OneKey® MLS as distributed by MLS GRID
Property Description
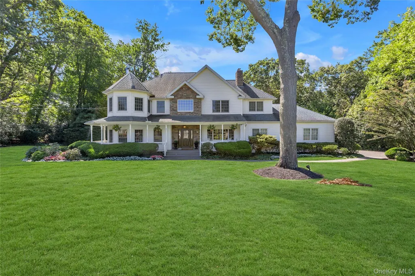
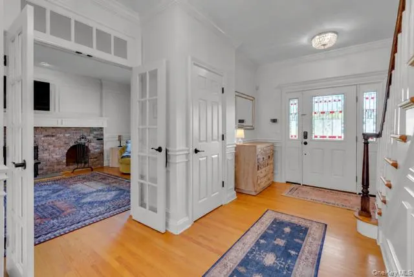
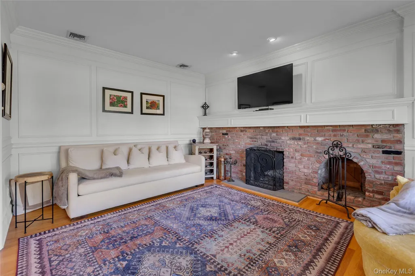
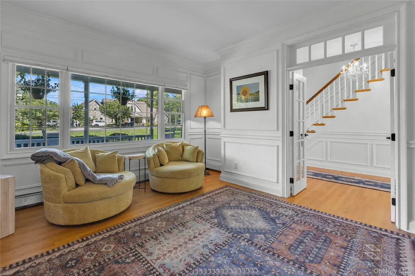
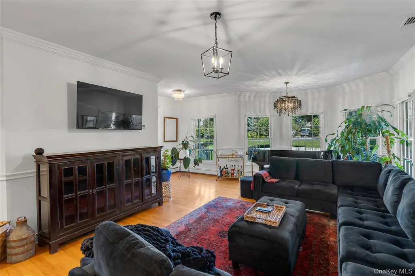
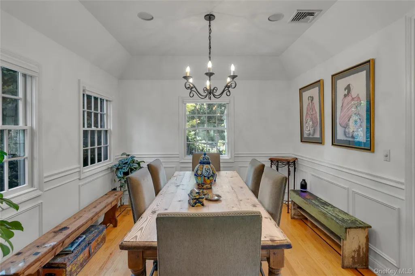
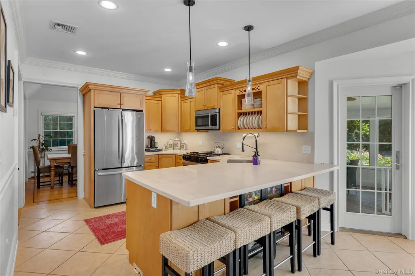
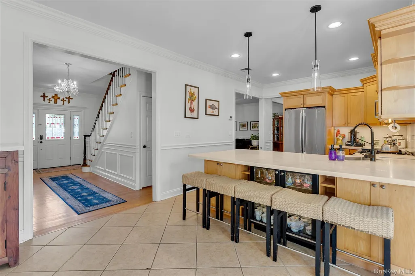
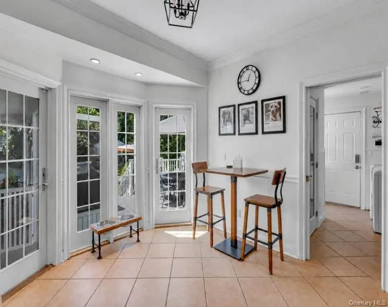
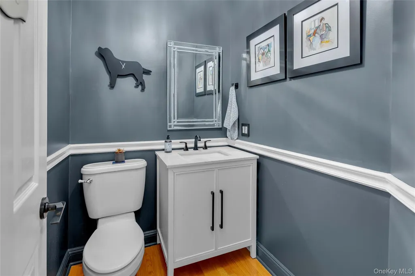
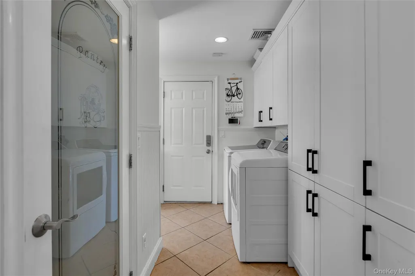
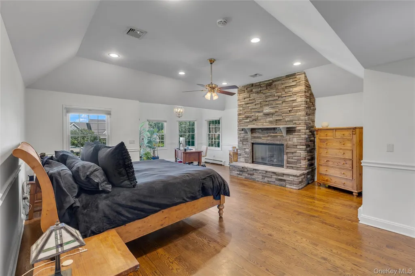
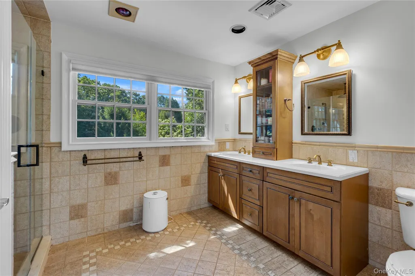
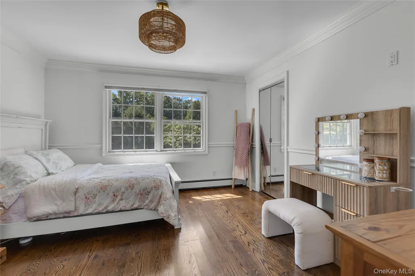
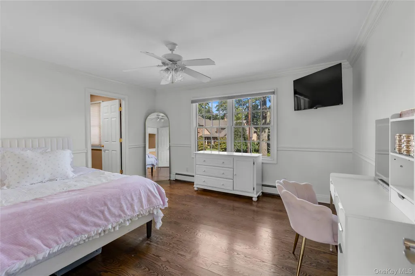
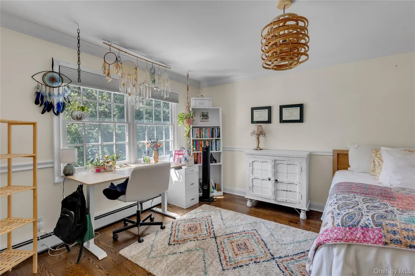
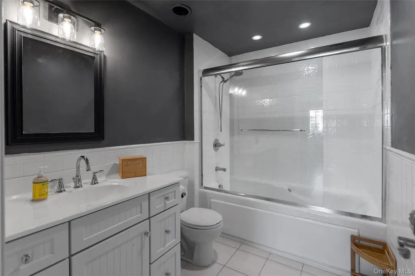
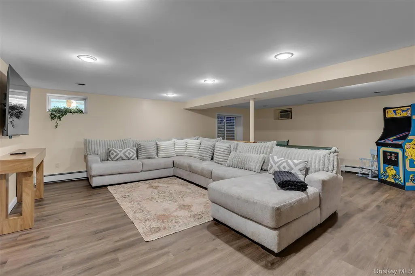
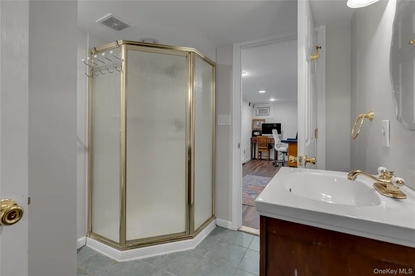
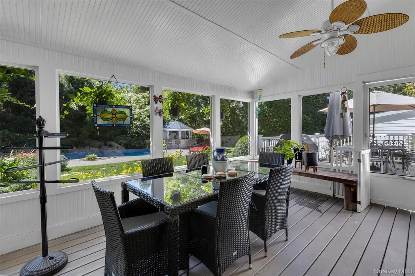
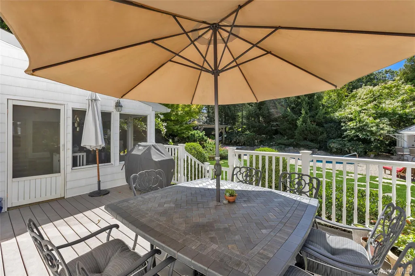
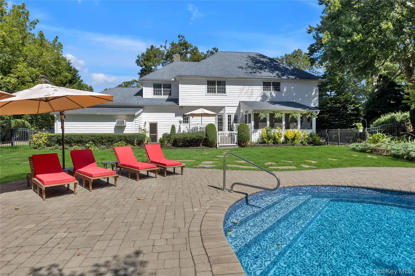
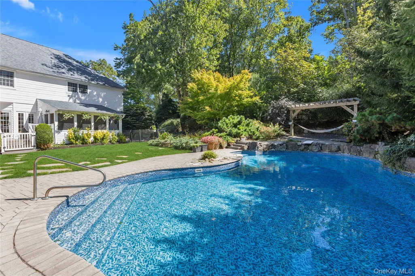
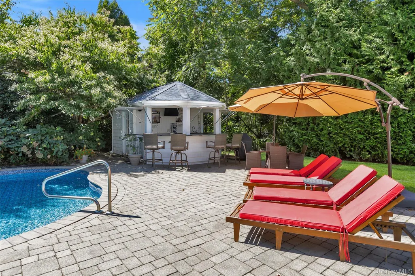
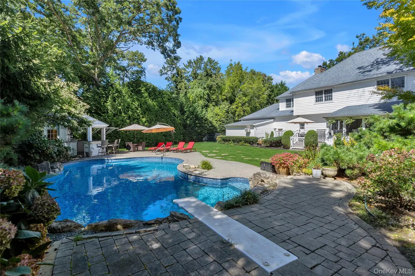
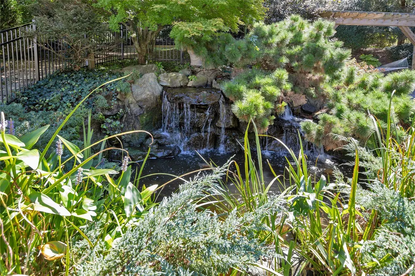
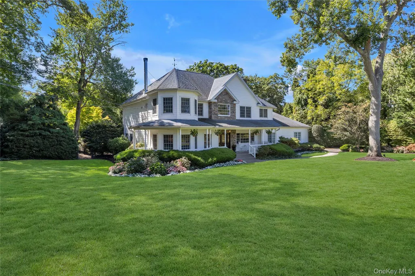
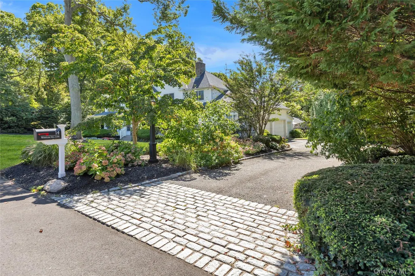
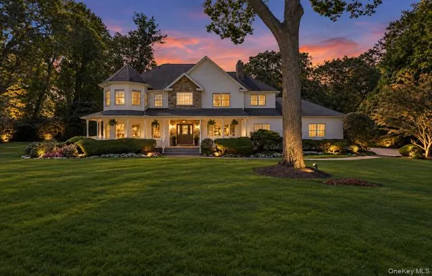
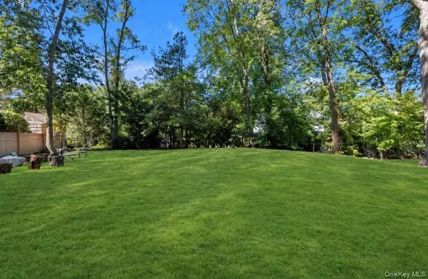
Beautiful Colonial located in desirable Old Chester Hills, set on approximately 1 acre. This spacious home offers the perfect blend of classic charm and resort-style outdoor living. A welcoming wraparound porch adds timeless curb appeal and provides the perfect spot to relax and enjoy the surrounding property. Located within the Elwood School District, this 4-bedroom, 4.5 bath home provides exceptional space both inside and out. The main level features gleaming hardwood floors, a generous eat-in-kitchen, formal dining room, formal living room, and a welcoming den with one of the home's two fireplaces. An inviting enclosed porch provides the perfect space to enjoy the beauty of the property throughout the year. The spacious primary suite offers tray ceilings and its own fireplace, creating a warm and relaxing retreat. Additional highlights include a convenient laundry chute and a finished basement with an egress window, providing flexible space for recreation, a home office, gym, or guest accommodations. The attached garage features impressive 12-foot ceilings, offering excellent space for vehicles, storage , hobbies, or additional flexibility. Step outside and discover your own private oasis. The fenced-in backyard is designed for entertaining, relaxing and enjoying summer days, complete with a sparkling in-ground pool and diving board. A picturesque koi pond adds tranquility and character to the lush outdoor setting, creating a peaceful escape right at home. With an acre of property, generous living space, multiple gathering areas, two fireplaces, a finished basement, and a truly special backyard, 14 Whistler Hill Lane offers the space, privacy, and amenities to enjoy every season of the year.
| Elementary School | Middle School | High School |
|---|---|---|
| James H Boyd Elementary School | Elwood Middle School | Elwood/John Glenn High School |
| Price History | |
|---|---|
| 9/18/2026 | Listed $1,599,000 |
General Features
| Sewer | Cesspool |
|---|---|
| Heating | Baseboard,Hot Air,Oil |
| Cooling | Central Air |
| Utilities | Cable Available,Electricity Connected,Phone Available,Sewer Connected,Trash Collection Public,Water Connected |
| Appliances | Dishwasher,Dryer,Microwave,Range,Refrigerator,Washer,Oil Water Heater,Wine Refrigerator |
| Garage Spaces | 2 |
| Patio/Porch Features | Deck,Porch,Screened,Wrap Around |
| Architectural Style | Colonial |
| Pool Features | In Ground,Vinyl |
| Construction Materials | Frame,Vinyl Siding |
| Year Built | 1956 |
| Property Subtype | Single Family Residence |
| Tax Year | 2026 |
| Parcel Number | 0400-212-00-01-00-059-000 |
| County | Suffolk County |
| Property Type | Residential |
| HOA | No |
| Subdivision Name | Old Chester Hills |
| Garage Y/N | Yes |
| Other Structures | Cabana |
| Total Rooms | 10 |
| Full Baths | 4 |
| Directions | Google maps |
| High School | Elwood/John Glenn High School |
| City | Huntington |
| Senior Community Y/N | No |
| High School District | Elwood |
| Carport Y/N | No |
| Elementary School | James H Boyd Elementary School |
| Property Attached Y/N | No |
| Tax Annual Amount | 27407 |
| Middle/Junior High School | Elwood Middle School |
| Additional Parcels Y/N | No |
| Virtual Tour | https://homediagroup.com/14-Whistler-Hill-Ln/idx |
| Building Area Units | Square Feet |
| Standard Status | Active |
| Middle/Junior School District | Elwood |
| Elementary School District | Elwood |
| Tax Assessed Value | 5800 |
| PostalCity | Huntington |
| AttributionContact | 516-307-9406 |
| Listing Appliances | Dishwasher, Dryer, Microwave, Range, Refrigerator, Washer, Oil Water Heater, Wine Refrigerator |
Interior Features
| Interior Amenities | Eat-in Kitchen,Entrance Foyer,Formal Dining,His and Hers Closets,Kitchen Island,Pantry,Primary Bathroom,Tray Ceiling(s),Walk-In Closet(s) |
|---|---|
| Basement | Finished,Full,Storage Space,Walk-Out Access |
| Total Fireplaces | 2 |
| Fireplace Features | Bedroom,Family Room,Wood Burning |
| Formal Dining | Yes |
| Basement Features | Finished, Full, Storage Space, Walk-Out Access |
| Basement (Y/N) | Yes |
| Fireplace Y/N | Yes |
| Half Baths | 1 |
| Total Bedrooms | 4 |
| Eat-in Kitchen | Yes |
| Total Baths | 5 |
| General Features | Eat-in Kitchen,Entrance Foyer,Formal Dining,His and Hers Closets,Kitchen Island,Pantry,Primary Bathroom,Tray Ceiling(s),Walk-In Closet(s) |
| Walk-In Closet | Yes |
| Entrance Foyer | Yes |
Exterior Features
| Fencing | Full |
|---|---|
| Parking Features | Attached,Driveway,Garage,On Street |
| Water Source | Public |
| Total Parking | 8 |
| Parking Spaces | 8 |
| Parking Features | Attached, Driveway, Garage, On Street |
| Spa | No |
| Building Area Total | 43560 |
| Waterfront Y/N | No |
| Horse Y/N | No |
Amenities
- Foreclosure
- Views
- Short Sale
- New Construction
- Adult 55+
- Lease To Own
- No HOA Fees
- Furnished
- Primary On Main
- Air Conditioning
- Seller Finance
- Green
- Fixer Upper
- Horse
- Golf
- Fireplace
- Deck
- Garage
- Basement
- Pool
Property vs Single Family Average in 11743
Price
Taxes
Year Built
 OneKey® MLS required Copyright, Source of Data and Disclaimer for IDX display
Information Copyright 2026, OneKey® MLS. All Rights Reserved.
The source of the displayed data is either the property owner or public record provided by non-governmental third parties. It is believed to be reliable but not guaranteed. This information is provided exclusively for consumers' personal, non-commercial use.
The data relating to real estate for sale on this website comes in part from the
OneKey® MLS required Copyright, Source of Data and Disclaimer for IDX display
Information Copyright 2026, OneKey® MLS. All Rights Reserved.
The source of the displayed data is either the property owner or public record provided by non-governmental third parties. It is believed to be reliable but not guaranteed. This information is provided exclusively for consumers' personal, non-commercial use.
The data relating to real estate for sale on this website comes in part from the
