
Open House Sat, Sep 19th 12:00 PM - 3:00 PM - Price Reduction - Primary on Main
Address
101 Tuytenbridge Road, Lake Katrine, NY
Price
$ 699,000
Property Attributes
- MLS#983735
- TypeSingle Family
- Listing Status Active
- CountyULSTER
- CityLake Katrine
- Zip12449
- StyleCape Cod
- Year Built1969
- Taxes$ 7506
- Price$ 699,000
- Bedrooms4
- Full Bathrooms2
- Half Bathrooms1
- Sqr Footage2732
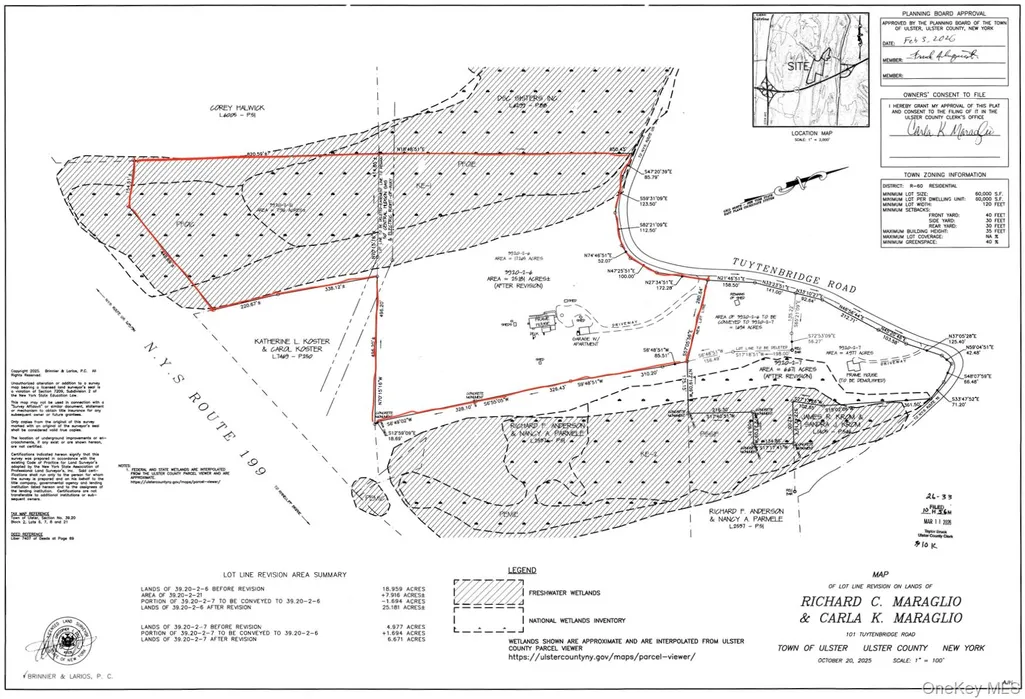
- Lot Size25.181 Acres
Data Source:
Listings courtesy of OneKey® MLS as distributed by MLS GRID
Property Description
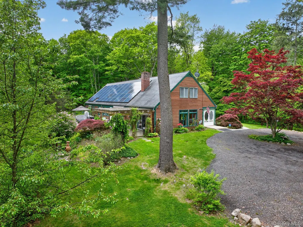
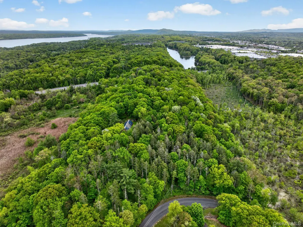
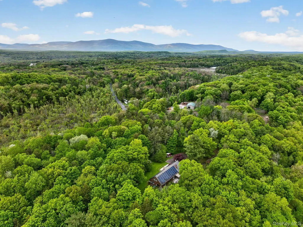
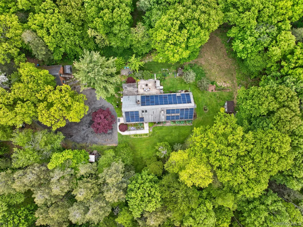

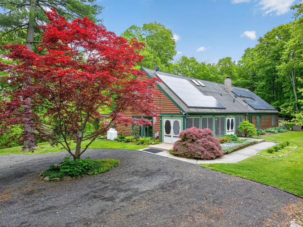
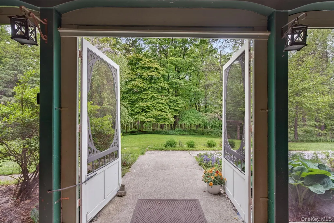
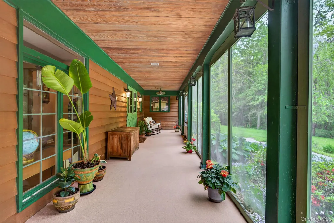
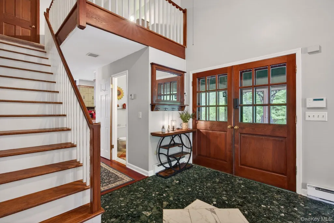
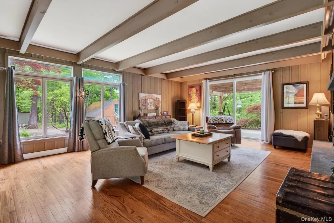
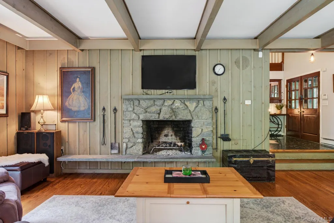
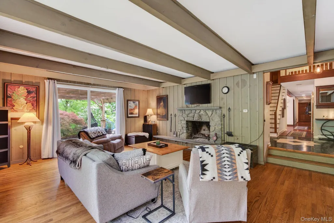
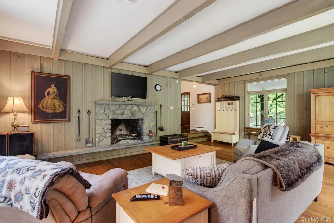
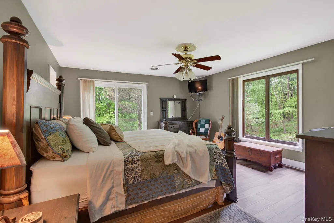
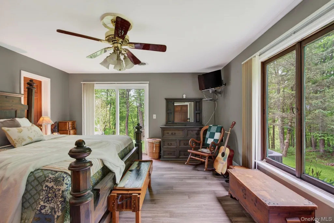
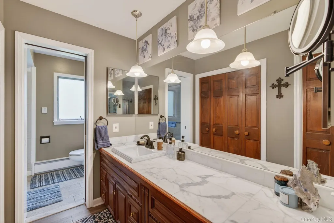
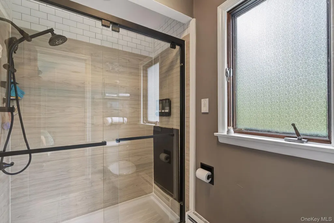
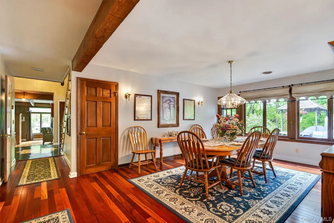
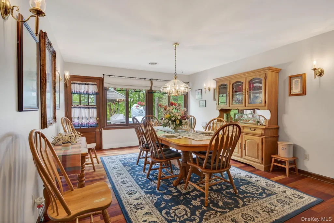
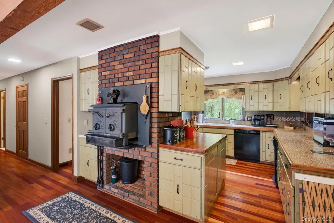
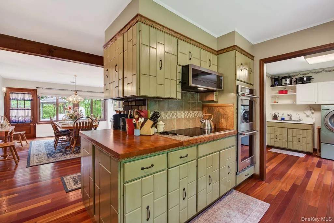
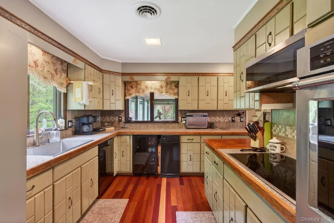
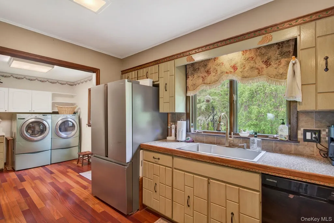
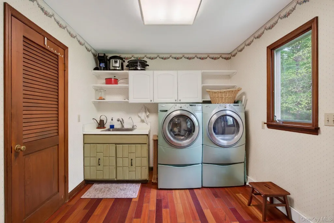
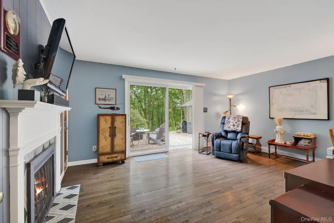
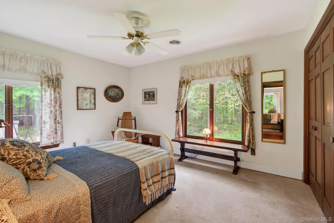
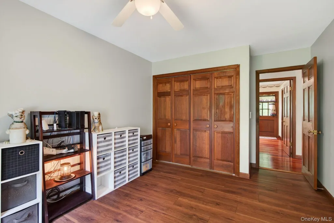
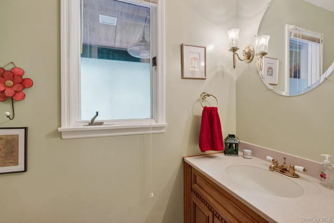
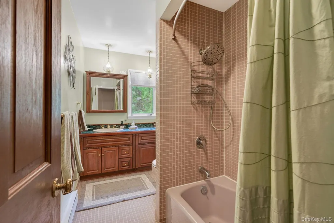
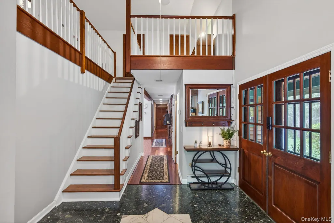
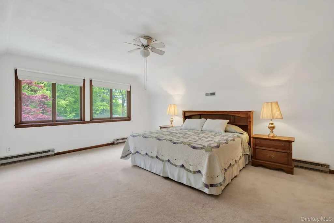
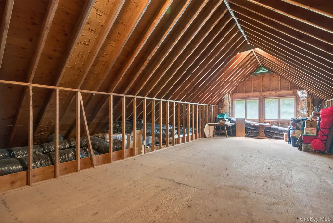
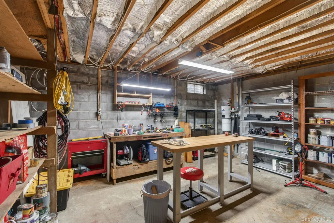
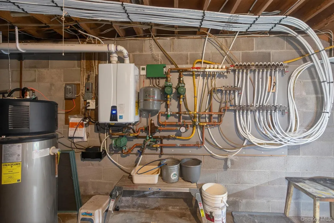
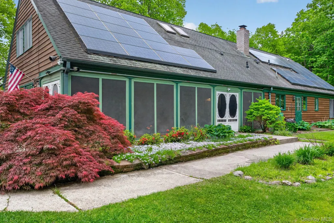
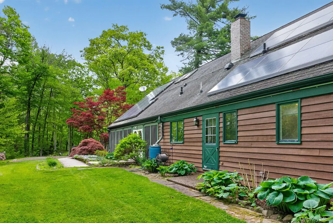
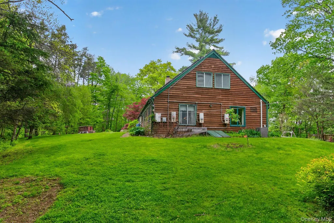
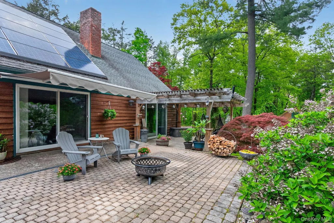
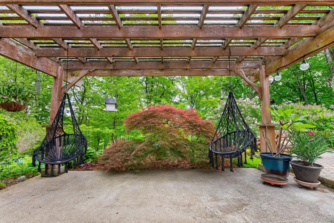
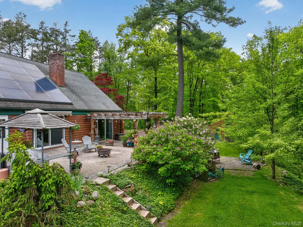
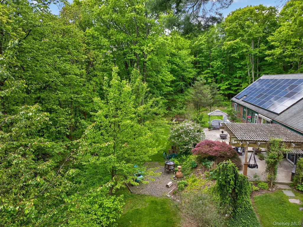
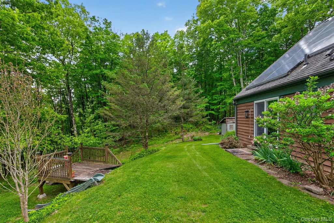
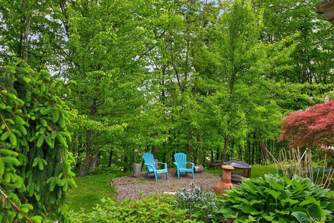
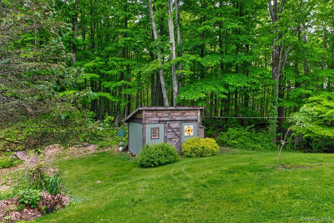
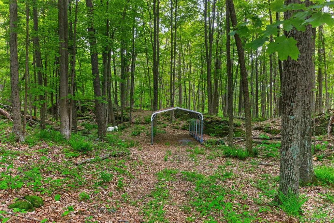
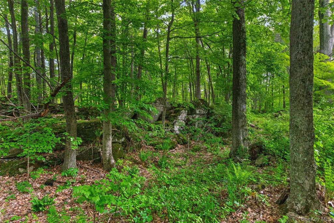
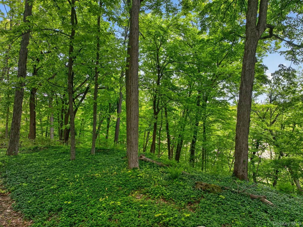
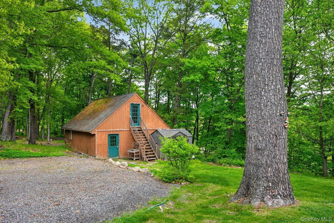
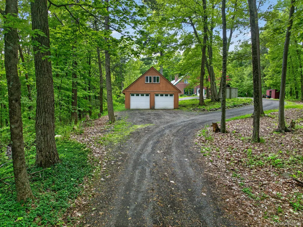
Set on over 25 acres, this special property has been lovingly cared for over the years. Built on bedrock with cedar siding, beamed ceilings, and natural woodwork throughout, this 4 bedroom 2.5 bath home has the character of a true Hudson Valley retreat plus the upgrades of a modern one. The most remarkable feature may be what you won't pay: with 98 owned solar panels, electric bills are virtually eliminated for most of the year. Your energy dollars are working for you before you unpack a single box. Step inside through the screened-in porch and you're immediately greeted by warmth and craftsmanship. Exposed beamed ceilings set the tone, while Brazilian Jatoba cherry hardwood floors flow through much of the first floor, with wide bamboo hardwood in the primary suite. In addition, the renovated primary suite features dual closets, plus oversized window and glass sliders bringing the outdoors in. Two additional rooms have glass sliders -- living room and family room -- seamlessly connecting to the stone patio and natural world beyond. Upstairs, you'll find the enormous 4th bedroom plus walk-in attic with beautiful views and skylight rough-ins already in place...lots of possibilities for future additional living space. Outside, the land earns its own spotlight. This remarkable acreage offers varied topography -- open grounds, wetlands, and wooded terrain -- making it a paradise for hunters, hikers, birdwatchers, and anyone who simply wants to breathe. A stone patio, hand-built pergola, retractable awning, gardens, and even a chicken coop round out the outdoor living spaces. Fruit trees, weeping pines, Japanese maple, hazelnut and blueberry bushes, and a spectacular array of perennials fill the grounds. Hummingbirds, wild turkeys, and abundant wildlife are regular visitors. This home is built for comfort in every season. Stay warm with a new radiant floor heating system and wide baseboard heat, or gather around any of the 3 fireplaces: 1 wood-burning fireplace, 1 wood-burning stove, 1 with an electric insert that can be converted back to wood. Stay cool with a Lennox central AC system. Navien tankless water heater serves the radiant system, while a separate large electric water heater handles domestic hot water. There's even a generator hook-up panel ready for a plug-in generator. Additional highlights include a NuTone central vacuum system, double wall ovens, wine cooler, and hand-painted kitchen cabinet trim -- all speaking to a home tended with pride. The dedicated laundry room just off the kitchen features a Whirlpool Duet washer and dryer on stands, a sink, and even a filtered water spout. Don't miss the garage's spacious 2nd level with its own separate entrance -- ideal as a studio, workshop, or maybe even a future guest space. Where else can you find this level of privacy, space, convenience and value: close to skiing, hiking, shopping, restaurants...even the local Kingston-Ulster airport and Rhinecliff Amtrak train station. Just 2 hours from NYC. Whether you're looking for a full-time residence or a weekend escape, this is a rare opportunity to own a piece of the Hudson Valley that truly delivers on every level.
| Elementary School | Middle School | High School |
|---|---|---|
| E R Crosby Elementary School | M Clifford Miller Middle School | Kingston High School |
| Price History | |
|---|---|
| 5/22/2026 | Listed $850,000 |
| 9/4/2026 | 18$699,000 |
General Features
| Sewer | Septic Tank |
|---|---|
| Heating | Baseboard,Electric,Hot Water,Propane,Radiant,Wood,Radiant Floor |
| Cooling | Central Air,Ductwork |
| Utilities | Propane,See Remarks |
| Appliances | Dishwasher,Dryer,Electric Cooktop,Electric Oven,Electric Water Heater,ENERGY STAR Qualified Appliances,Refrigerator,Tankless Water Heater,Trash Compactor,Washer,Water Softener Owned,Wine Refrigerator |
| Garage Spaces | 2 |
| Patio/Porch Features | Patio,Porch,Screened |
| Architectural Style | Cape Cod |
| Security Features | Security System |
| Construction Materials | Cedar |
| Year Built | 1969 |
| View | Trees/Woods |
| Property Subtype | Single Family Residence |
| Tax Year | 2025 |
| Parcel Number | 5400-039.020-0002-006.100-0000 |
| County | Ulster County |
| Property Type | Residential |
| HOA | No |
| Garage Y/N | Yes |
| Other Structures | Garage(s),Pergola,Shed(s) |
| Total Rooms | 9 |
| Full Baths | 2 |
| Directions | From Kingston,take Route 32 North or Route 9W North to Tuytenbridge Rd. Entrance to driveway is across from black mailbox #101. |
| High School | Kingston High School |
| City | Ulster |
| Disclosures | Lead Paint,Seller Property Disclosure |
| Senior Community Y/N | No |
| High School District | Kingston |
| Carport Y/N | No |
| Elementary School | E R Crosby Elementary School |
| Property Attached Y/N | No |
| Tax Annual Amount | 7506 |
| Middle/Junior High School | M Clifford Miller Middle School |
| Virtual Tour | https://my.matterport.com/show/?m=N9NRPKWtzvJ&brand=0&mls=1& |
| Building Area Units | Square Feet |
| Standard Status | Active |
| Middle/Junior School District | Kingston |
| Elementary School District | Kingston |
| Tax Assessed Value | 249000 |
| Tax Lot | 6.100 |
| PostalCity | Lake Katrine |
| AttributionContact | 845-481-2700 |
| Listing Appliances | Dishwasher,Dryer,Electric Cooktop,Electric Oven,Electric Water Heater,ENERGY STAR Qualified Appliances,Refrigerator,Tankless Water Heater,Trash Compactor,Washer,Water Softener Owned |
Interior Features
| Interior Amenities | First Floor Bedroom,First Floor Full Bath,Beamed Ceilings,Ceiling Fan(s),Central Vacuum,Formal Dining,His and Hers Closets,Natural Woodwork,Pantry,Primary Bathroom,Master Downstairs |
|---|---|
| Basement | Bilco Door(s),Crawl Space,Partial,Storage Space,Unfinished |
| Flooring | Carpet,Concrete,Hardwood,Tile |
| Total Fireplaces | 3 |
| Fireplace Features | Electric,Family Room,Living Room,Wood Burning,Wood Burning Stove |
| Formal Dining | Yes |
| Basement Features | Bilco Door(s), Crawl Space, Partial, Storage Space, Unfinished |
| Basement (Y/N) | Yes |
| Fireplace Y/N | Yes |
| Half Baths | 1 |
| Total Bedrooms | 4 |
| Total Baths | 3 |
| General Features | First Floor Bedroom,First Floor Full Bath,Beamed Ceilings,Ceiling Fan(s),Central Vacuum,Formal Dining,His and Hers Closets,Natural Woodwork,Pantry,Primary Bathroom,Master Downstairs |
| Ceiling Fan(s) | Yes |
Exterior Features
| Exterior Amenities | Awning(s) |
|---|---|
| Parking Features | Driveway,Garage |
| Water Source | Well,Private |
| Parking Features | Driveway, Garage |
| Foundation Details | Block |
| Waterfront Y/N | No |
| Road Frontage Type | Municipal |
| Road Responsibility | Public Maintained Road |
| General Features Ext. | Awning(s) |
Amenities
- Foreclosure
- Views
- Short Sale
- New Construction
- Adult 55+
- Lease To Own
- No HOA Fees
- Furnished
- Primary On Main
- Air Conditioning
- Seller Finance
- Green
- Fixer Upper
- Horse
- Golf
- Fireplace
- Deck
- Garage
- Basement
- Pool
Property vs Single Family Average in 12449
Price
Taxes
Year Built
Visits
 OneKey® MLS required Copyright, Source of Data and Disclaimer for IDX display
Information Copyright 2026, OneKey® MLS. All Rights Reserved.
The source of the displayed data is either the property owner or public record provided by non-governmental third parties. It is believed to be reliable but not guaranteed. This information is provided exclusively for consumers' personal, non-commercial use.
The data relating to real estate for sale on this website comes in part from the
OneKey® MLS required Copyright, Source of Data and Disclaimer for IDX display
Information Copyright 2026, OneKey® MLS. All Rights Reserved.
The source of the displayed data is either the property owner or public record provided by non-governmental third parties. It is believed to be reliable but not guaranteed. This information is provided exclusively for consumers' personal, non-commercial use.
The data relating to real estate for sale on this website comes in part from the
